
BEDS4
BATHS2 full 1 partial
SQUARE FEET2,680
MLS#2525915
STATUSActive
PROPERTY TYPEResidential - Single Family
SUBDIVISIONMeadowood
SCHOOLAdams-Arapahoe 28J
Listing Courtesy of:
Your Castle Real Estate Inc
Agency Contact: JimGordonNow@yahoo.com,303-475-1234

Property Description
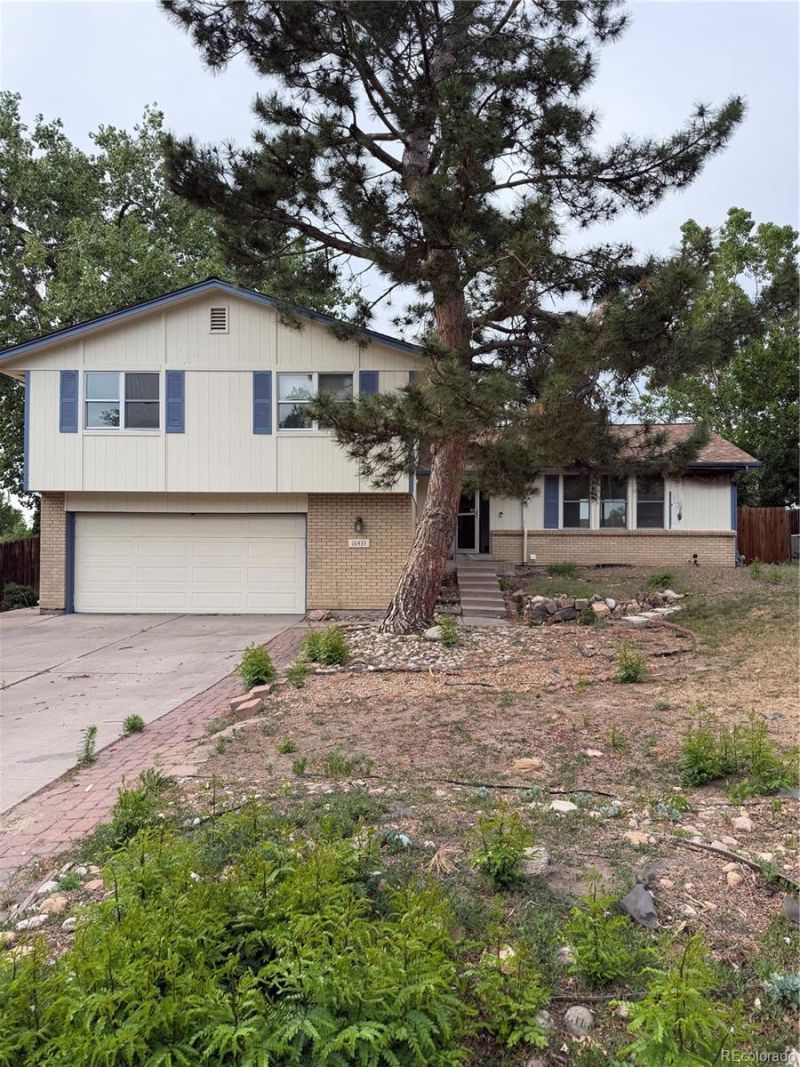
MOTIVATED SELLER !! *** Minor shingle repairs will be completed by licensed roof contractor - buyers to receive a 5 year roof certification *** This home needs work. We know it & youll see that. The seller needs a buyer and then the work will be done. Painting, carpeting, repairs, deck restoration, upgrades ??? THEY ARE ALL ON THE TABLE. We just need a buyer to satisfy. Soooo, if you have vision, like the floor plan, square footage and location ? PLEASE REACH OUT TO THE LISTING AGENT. LETS START THE DISCUSSION !!! *** TRI-LEVEL w/ BASEMENT w/ HUGE TOTAL SQUARE FOOTAGE * VAULTED CEILINGS * LIGHT CABINETRY and GRANITE COUNTERS in the EAT-IN KITCHEN * FAMILY ROOM features a WET BAR and a WOOD BURNING FIREPLACE. * ADDED BONUS ROOM/SUNROOM in back * CUL-DE-SAC LOCATION * FRONT & BACK SPRINKLER SYSTEM * CENTRAL AC * LARGE TREX DECK * PRIMARY BEDROOM features a WALK-IN CLOSET * GOOD SIZED 2ND & 3RD BEDROOMS * ???????????????????????????????????????????????????????????????????-PLEASE CALL LISTING AGENT to DISCUSS the CIRCUMSTANCES OF THIS PROPERTY. YOULL BE GLAD WHEN YOU DO !!
Property Features
Property Type: Residential - Single Family
Basement: Partial
Cooling: Central Air
Fireplaces: 1
Garage: 2 car attached
Heating: Forced Air
Home Style: Traditional
Lot Size: 0.20 Acres
Roof Type: Composition
Taxes: $3,485
Year Built: 1974
Amenities
Ceiling Fan(s)
Eat-in Kitchen
Granite Counters
Vaulted Ceiling(s)
Walk-In Closet(s)
Wet Bar
Private Yard
Rain Gutters
Feature Descriptions
Appliances: Dishwasher, Disposal, Oven, Refrigerator
Baths 3/4: 1
Baths Full: 1
Baths Half: 1
Baths Total: 3
Days on Site: 34
Exclusions: None
Exterior: Concrete, Wood Siding
Fireplace: Family Room, Wood Burning
Flooring: Carpet, Laminate, Tile
Lot: Cul-De-Sac, Greenbelt
Parcel#: 031511585
Parking: Concrete
Parking Notes: Concrete
Patio/Porch: Deck, Front Porch
Security: Smoke Detector(s)
Sewer: Public Sewer
Utilities: Electricity Connected
Water: Public
Window: Double Pane Windows
Local Schools
High School: Rangeview
Middle School: Columbia
Elementary School: Dartmouth
School District: Adams-Arapahoe 28J
Listed By / Shown By
Listed By
Agency Name: Your Castle Real Estate Inc
Agency Contact: JimGordonNow@yahoo.com,303-475-1234
Shown By
Agency Title: The Cutting Edge, Realtors
Agency Phone: (719) 999-5067
Estimate Your Payment
Estimated Payment
$ 2,715.93 per month $2,289.92 Principal & Interest $290.42 Property Tax $135.59 Homeowner's Insurance
16433 E Girard Avenue | MLS# 2525915
This single family home located at 16433 E Girard Avenue, Aurora, CO 80013 is currently listed for sale with an asking price of $464,888. This property was built in 1974 and has 4 bedrooms and 2 full and 1 partial baths with 2680 sq. ft. E Girard Avenue is located in the Meadowood subdivision within the Adams-Arapahoe 28J school district. Search Meadowood real estate on www.thecuttingedgerealtors.com today.