
BEDS4
BATHS3 full 1 partial
SQUARE FEET2,868
MLS#1893755
STATUSActive
PROPERTY TYPEResidential - Single Family
SUBDIVISIONReunion
SCHOOLSchool District 27-J
Listing Courtesy of:
HomeSmart
Agency Contact: MatthewJamesLong@gmail.com,303-524-2086

Property Description
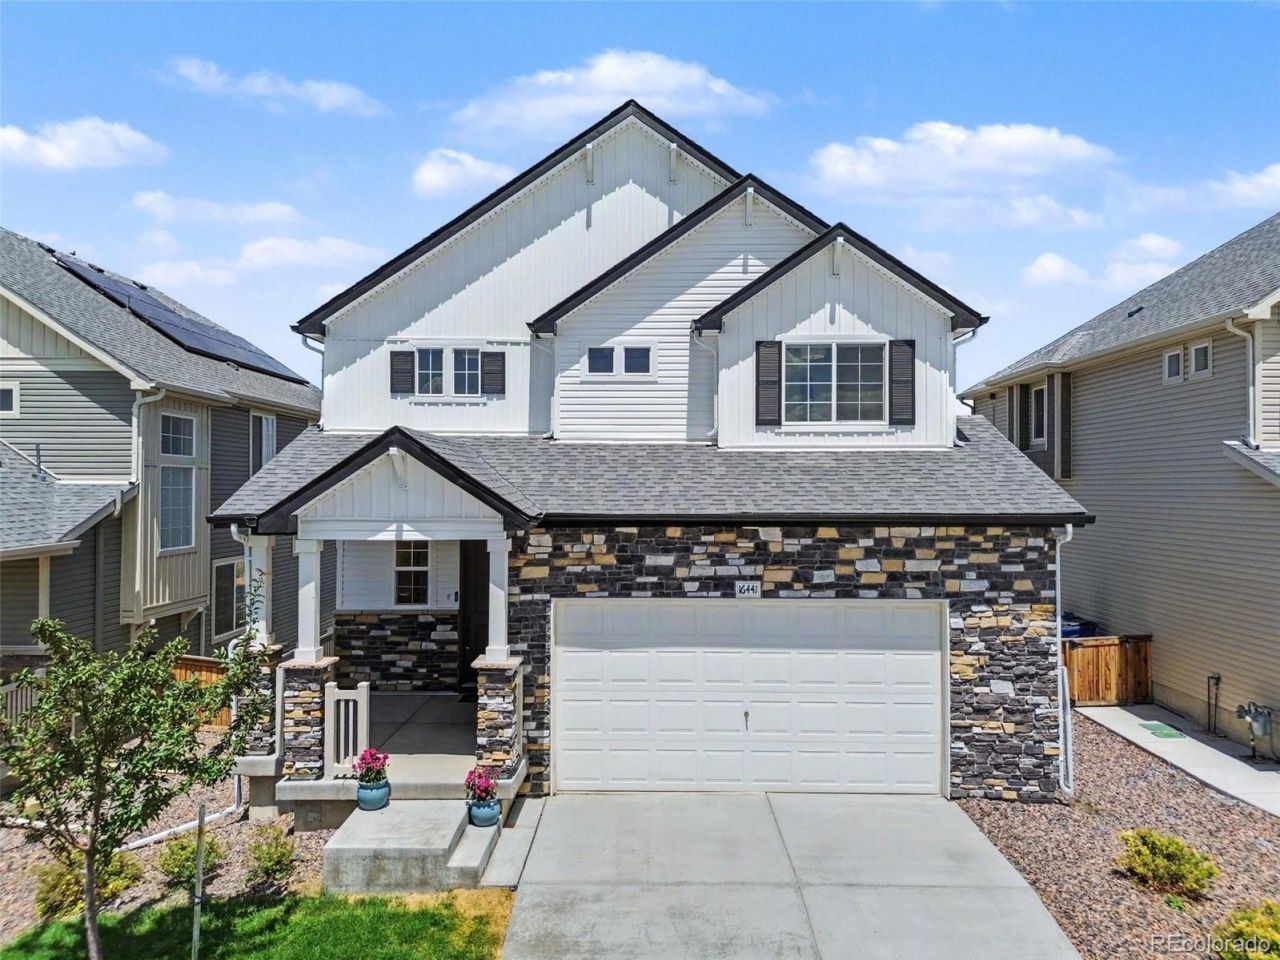
DESIGNER TOUCHES, THOUGHTFUL UPGRADES, and MOUNTAIN VIEWS make this Oakwood Capstone home stand out as soon as you walk through the door. Modern finishes and intentional design create a home that blends style and functionality in one of Reunions most desirable locations. WIDE-PLANK WOOD FLOORING, TRAY CEILINGS, UPGRADED LIGHTING, DESIGNER FIXTURES, AND CUSTOM FINISHES create an elevated feel throughout the OPEN-CONCEPT MAIN LEVEL. The KITCHEN features QUARTZ COUNTERTOPS, SOFT-CLOSE CABINETRY, CUSTOM BRASS FAUCET with a QUARTZ COMPOSITE SINK, PREMIUM STAINLESS APPLIANCES including a GAS RANGE AND BUILT-IN WALL OVEN/MICROWAVE, and LARGE ISLAND perfect for gathering. Motorized blinds, Google Nest smart home features, and in-wall TV conduit add everyday convenience. UPSTAIRS, youll find a GENEROUS LANDING, THREE BEDROOMS, A VERSATILE LOFT, LAUNDRY ROOM, and a PRIMARY SUITE with a CUSTOM MODERN BARN DOOR leading into the bath. UPGRADED BATHROOM FINISHES with CUSTOM MIRRORS AND TILE SELECTIONS add a polished touch. The FINISHED BASEMENT adds a FOURTH BEDROOM, FULL BATH, AND RECREATION ROOM with BUILT-IN 5.1 SURROUND SOUND, ROUGH-INS FOR A FUTURE WET BAR, AND FLEX SPACE for entertaining, guests, or a home gym. Enjoy Colorado mornings beneath the COVERED PATIO with Moroccan-inspired tile and VIEWS OF THE FLATIRONS. The backyard features refreshed landscaping with room to create your own outdoor retreat. Additional highlights include BRAND-NEW UPGRADED CARPET AND PADDING, A TANKLESS WATER HEATER, ABUNDANT STORAGE, AND A SPACIOUS TWO-CAR GARAGE WITH AN EXTENDED WORK AREA. Beyond the home itself, youll love the REUNION LIFESTYLE. Enjoy walks along the GOLF COURSE, afternoons at the POOL, coffee at REUNION COFFEE HOUSE, evenings in the PARK, and COMMUNITY EVENTS throughout the year. Families will appreciate NEARBY SCHOOLS, PLAYGROUNDS, AND RECREATION AMENITIES, while commuters and frequent travelers will love QUICK ACCESS TO DOWNTOWN DENVER AND DENVER INTERNATIONAL AIRPORT.
Upcoming Open Houses
Open House Saturday August 1st, 11:00am - 2:00pm
Open House Sunday August 2nd, 10:00am - 1:00pm
Property Features
Property Type: Residential - Single Family
Basement: Bath/Stubbed, Finished, Full, Interior Entry, Sump Pump
Cooling: Central Air
Garage: 2 car attached
Heating: Forced Air
Lot Size: 0.13 Acres
Roof Type: Composition
Stories: 2.0
Taxes: $7,767
Year Built: 2021
Amenities
Breakfast Bar
Kitchen Island
Open Floorplan
Pantry
Primary Suite
Quartz Counters
Smart Thermostat
Walk-In Closet(s)
Private Yard
Feature Descriptions
Appliances: Dishwasher, Disposal, Microwave, Oven, Range, Range Hood, Refrigerator
Association Amenities: Fitness Center, Park, Playground, Pool, Trail(s)
Baths 3/4: 1
Baths Full: 2
Baths Half: 1
Baths Total: 4
Days on Site: 5
Exclusions: Personal Property
Exterior: Frame, Vinyl Siding
Flooring: Carpet, Wood
HOA Fee: 108/ Quarterly
Parcel#: R0203670
Parking: Concrete
Parking Notes: Concrete
Patio/Porch: Covered, Front Porch, Patio
Security: Video Doorbell
Sewer: Public Sewer
Special View Info: Mountain(s)
Utilities: Cable Available, Electricity Connected, Natural Gas Connected, Phone Connected
Water: Public
Local Schools
High School: Prairie View
Middle School: Otho Stuart
Elementary School: Reunion
School District: School District 27-J
Listed By / Shown By
Listed By
Agency Name: HomeSmart
Agency Contact: MatthewJamesLong@gmail.com,303-524-2086
Shown By
Agency Title: The Cutting Edge, Realtors
Agency Phone: (719) 999-5067
Estimate Your Payment
Estimated Payment
$ 3,668.13 per month $2,852.00 Principal & Interest $647.25 Property Tax $168.88 Homeowner's Insurance
16441 E 111th Drive | MLS# 1893755
This single family home located at 16441 E 111th Drive, Commerce City, CO 80022 is currently listed for sale with an asking price of $579,000. This property was built in 2021 and has 4 bedrooms and 3 full and 1 partial baths with 2868 sq. ft. E 111th Drive is located in the Reunion subdivision within the School District 27-J school district. Search Reunion real estate on www.thecuttingedgerealtors.com today.