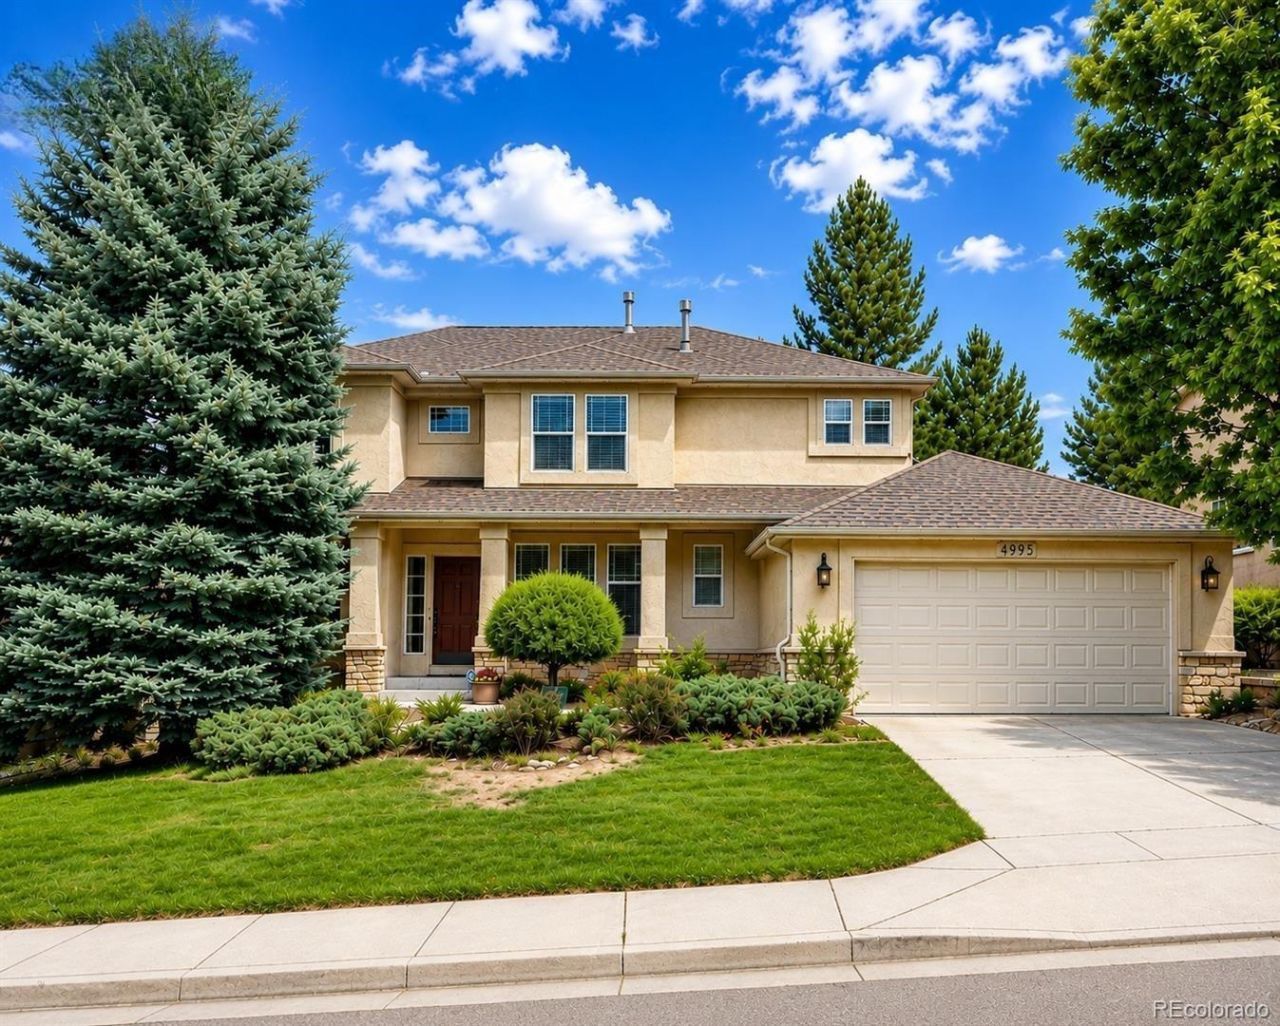

BEDS6
BATHS3 full 1 partial
SQUARE FEET4,026
MLS#4943040
STATUSActive
PROPERTY TYPEResidential - Single Family
SUBDIVISIONUniversity Bluffs
SCHOOLColorado Springs 11
Listing Courtesy of:
Keller Williams Premier Realty, LLC
Agency Contact: tiffany@thetiffanyhometeam.com,719-232-1564

Property Description
Nestled in the quiet, prestigious enclave of University Bluffs, 1645 Colgate Drive represents a masterclass in modern luxury and detailed craftsmanship. Nearly every surface of this 6-bedroom, 4-bathroom estate has been touched by high-end updates, offering an unparalleled living experience. From the moment you step into the vaulted, two-story entry, the caliber of the home is apparent. Rich, hand-selected acacia wood flooring sweeps across the main level and flows up the staircase. Formal living and dining spaces sit opposite a private, executive-style office adorned with timeless built-ins. For everyday living, the dramatic great room takes center stage with soaring ceilings, a striking stone fireplace, and floor-to-ceiling windows that flood the home with natural light. The adjacent kitchen is a showstopper, meticulously designed for both high capacity entertaining and intimate family gatherings. Chef-grade features include a premium 6-burner gas stove, top-tier granite countertops, high-end cabinetry, and a large central island. The indoor-outdoor flow is seamless, leading out to a peaceful backyard framed by mature trees, a massive concrete patio, and a dedicated outdoor grilling station. The upperlevel layout is exceptionally private. The primary suite is a true sanctuary, framed by mature treetops through bright bay windows, and paired with an indulgent, five-piece luxury bathroom. Down the hall, three secondary bedrooms share an updated full bath with granite countertops and a double vanity. Equally impressive is the expansive basement footprint, which features two distinct living zones, a cozy second fireplace, and a full wet bar. It also houses two additional bedrooms and a private bathroom equipped with a spa-like steam shower?the ultimate reward after a long day of exploring Colorados nearby mountain trails. Boasting central A/C, a level 4 new roof, fresh interior paint, and a 3-car oversized garage, this residence isnt just a home; its a lifestyle.
Property Features
Property Type: Residential - Single Family
Basement: Daylight
Cooling: Central Air, Other
Fireplaces: 2
Garage: 3 car attached
Heating: Electric, Forced Air, Natural Gas
Lot Size: 0.18 Acres
Roof Type: Composition
Stories: 2.0
Taxes: $2,548
Year Built: 2000
Amenities
Ceiling Fan(s)
Five Piece Bath
High Ceilings
Vaulted Ceiling(s)
Walk-In Closet(s)
Wet Bar
Feature Descriptions
Appliances: Dishwasher, Dryer, Microwave, Oven, Range, Refrigerator, Washer
Baths 3/4: 1
Baths Full: 2
Baths Half: 1
Baths Total: 4
Days on Site: 49
Exclusions: N/A
Exterior: Frame, Stucco
Fencing: Partial
Fireplace: Family Room, Gas
HOA Fee: 487/ Annually
Lot: Level, Mountainous
Parcel#: 6317410012
Parking: Oversized, Tandem
Parking Notes: Oversized, Tandem
Security: Security System
Security: yes
Sewer: Public Sewer
Special View Info: City, Mountain(s)
Utilities: Cable Available, Electricity Available, Natural Gas Available
Water: Public
Window: Window Coverings
Local Schools
High School: Doherty
Middle School: Russell
Elementary School: Fremont
School District: Colorado Springs 11
Listed By / Shown By
Listed By
Agency Name: Keller Williams Premier Realty, LLC
Agency Contact: tiffany@thetiffanyhometeam.com,719-232-1564
Shown By
Agency Title: The Cutting Edge, Realtors
Agency Phone: (719) 999-5067
Estimate Your Payment
Estimated Payment
$ 4,386.26 per month $3,940.59 Principal & Interest $212.33 Property Tax $233.33 Homeowner's Insurance
1645 Colgate Drive | MLS# 4943040
This single family home located at 1645 Colgate Drive , Colorado Springs, CO 80918 is currently listed for sale with an asking price of $800,000. This property was built in 2000 and has 6 bedrooms and 3 full and 1 partial baths with 4026 sq. ft. Colgate Drive is located in the University Bluffs subdivision within the Colorado Springs 11 school district. Search University Bluffs real estate on www.thecuttingedgerealtors.com today.