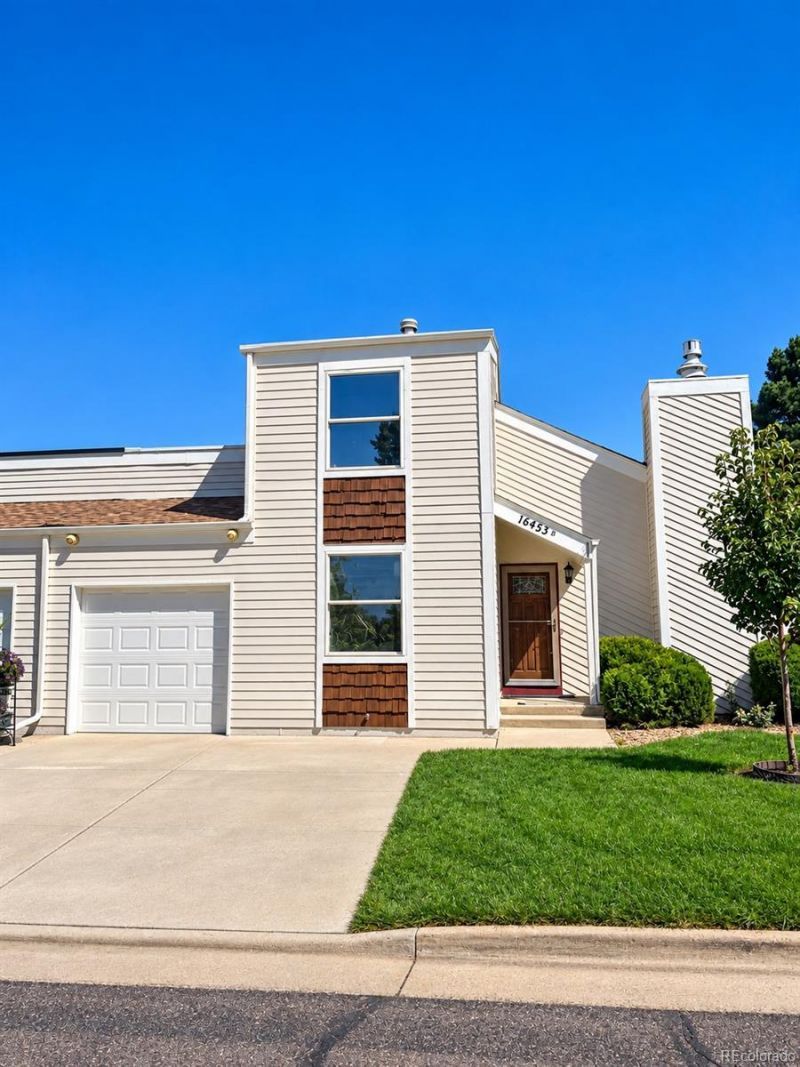

BEDS3
BATHS2 full 1 partial
SQUARE FEET1,344
MLS#9837025
STATUSActive
PROPERTY TYPEResidential - Townhouse
SUBDIVISIONSunburst Townhomes
SCHOOLCherry Creek 5
Listing Courtesy of:
RE/MAX Professionals
Agency Contact: 303-930-5210

Property Description
Move-in ready and beautifully updated! This spacious townhome features fresh interior and exterior paint, new main-level flooring, in an updated main-floor bath, and newer washer and dryer. The bright living and dining areas showcase vaulted ceilings, while the updated kitchen offers white cabinetry and stainless steel appliances.Enjoy two covered patios, including one overlooking the greenbelt and open space, plus a fenced patio area, attached one-car garage, and newly resurfaced double-wide driveway. Tucked away on the quiet east side of the community, the home offers added privacy and minimal through traffic.The flexible main-floor bedroom is ideal for guests or a home office. Upstairs features a spacious bedroom, updated full bath, and generous primary suite with mirrored closet doors and private three-quarter bath. Ceiling fans throughout add comfort.Conveniently located near parks, Cherry Creek Schools, Mainstreet shopping, dining, and everyday amenities. A rare opportunity under $400,000 with reasonable HOA dues?dont miss it!
Property Features
Property Type: Residential - Townhouse
Basement: Crawl Space
Cooling: Central Air
Fireplaces: 1
Garage: 1 car attached
Heating: Forced Air
Home Style: Urban Contemporary
Roof Type: Composition
Stories: 2.0
Taxes: $1,575
Year Built: 1980
Amenities
Breakfast Bar
Ceiling Fan(s)
Eat-in Kitchen
High Ceilings
Open Floorplan
Quartz Counters
Smoke Free
Vaulted Ceiling(s)
Lighting
Private Yard
Feature Descriptions
Appliances: Cooktop, Dishwasher, Disposal, Dryer, Gas Water Heater, Oven, Range, Range Hood, Refrigerator, Washer
Association Amenities: Park
Baths 3/4: 1
Baths Full: 1
Baths Half: 1
Baths Total: 3
Days on Site: 4
Exclusions: personal belongings only.
Exterior: Frame, Other, Wood Siding
Fencing: Partial
Fireplace: Living Room, Other
Flooring: Carpet, Laminate, Wood
HOA Fee: 221/ Monthly
Lot: Greenbelt, Open Space, Sprinklers In Front
Parcel#: 031690765
Parking: Concrete, Exterior Access Door, Finished Garage
Parking Notes: Concrete, Exterior Access Door, Finished Garage
Patio/Porch: Covered, Patio
Pets Allowed: Yes
Security: Carbon Monoxide Detector(s), Smoke Detector(s)
Sewer: Public Sewer
Utilities: Electricity Connected, Internet Access (Wired)
Water: Public
Window: Double Pane Windows, Window Coverings, Window Treatments
Local Schools
High School: Smoky Hill
Middle School: Laredo
Elementary School: Independence
School District: Cherry Creek 5
Listed By / Shown By
Listed By
Agency Name: RE/MAX Professionals
Agency Contact: 303-930-5210
Shown By
Agency Title: The Cutting Edge, Realtors
Agency Phone: (719) 999-5067
Estimate Your Payment
Estimated Payment
$ 2,108.65 per month $1,866.85 Principal & Interest $131.25 Property Tax $110.54 Homeowner's Insurance
16453 E Radcliff Place , Unit B | MLS# 9837025
This townhouse located at 16453 E Radcliff Place , Unit B, Aurora, CO 80015 is currently listed for sale with an asking price of $379,000. This property was built in 1980 and has 3 bedrooms and 2 full and 1 partial baths with 1344 sq. ft. E Radcliff Place , Unit B is located in the Sunburst Townhomes subdivision within the Cherry Creek 5 school district. Search Sunburst Townhomes real estate on www.thecuttingedgerealtors.com today.