
BEDS3
BATHS2 full 2 partial
SQUARE FEET2,306
MLS#1979509
STATUSPending
PROPERTY TYPEResidential - Single Family
SUBDIVISIONAntelope Heights
SCHOOLDouglas RE-1
Listing Courtesy of:
Listings.com
Agency Contact: jay@hollandteam.com,303-596-9803

Property Description
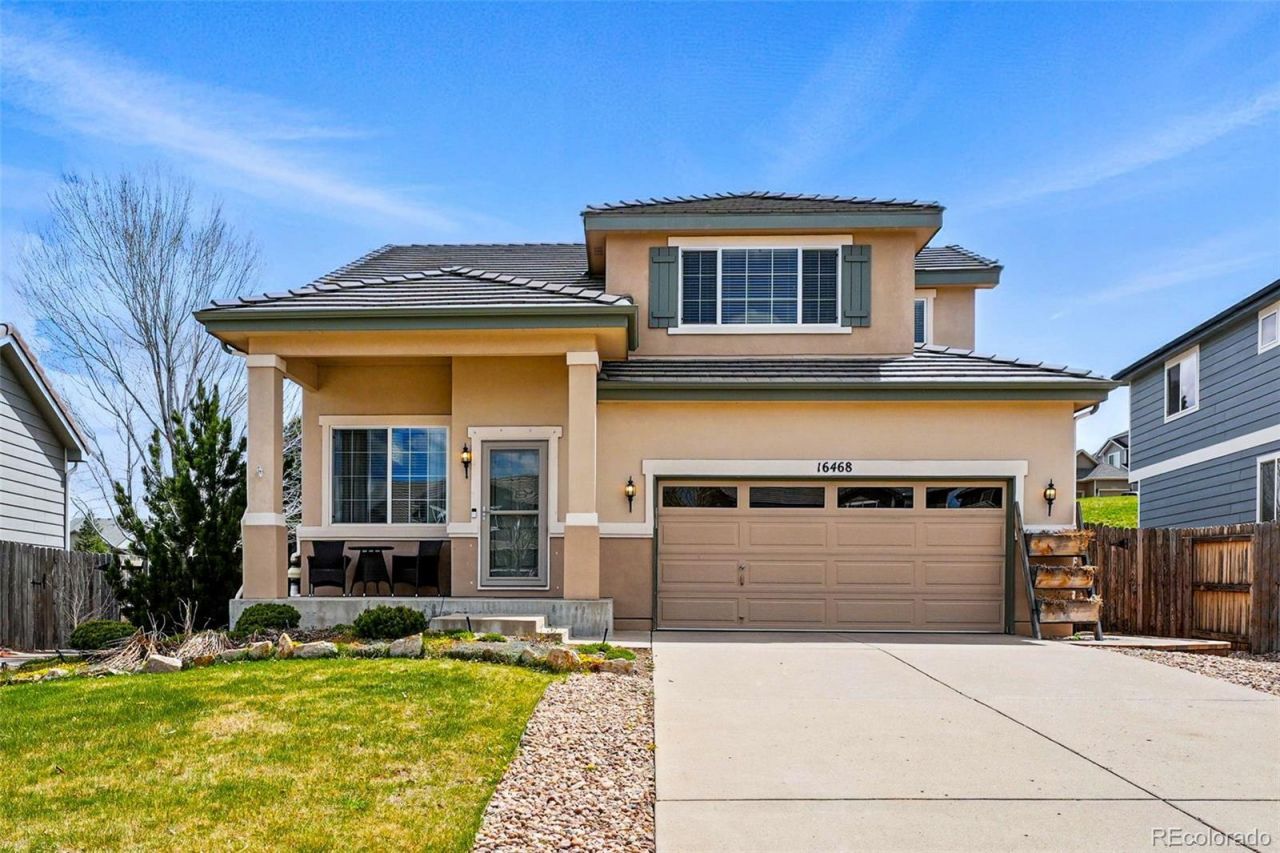
Prime location backs to greenbelt and only one block from Gold Rush Elementary School. This updated Parker single-family home has an open layout, hardwood floors & vaulted ceilings. The house is light & bright throughout. 2 bedrooms + a large loft upstairs with two full bathrooms upstairs. Master bath has garden tub, double sinks & lots of cabinet space. The main level has a living room, updated kitchen adjacent to the family room, and a half bath. The finished basement includes a spacious rec area, 3rd bedroom, and another half bath. The backyard is fenced and has a multi-level deck w/ fire pit & gas line to the grill. Raised beds for garden w/ drip system makes gardening fun for the whole family! Backs to a greenbelt for views and privacy, and occasional wildlife viewing. Located minutes from DTC, Park Meadows, and E-470, with access to top-rated Douglas County schools and charter schools nearby. Schedule your showing today!
Property Features
Property Type: Residential - Single Family
Basement: Finished, Partial
Cooling: Central Air
Garage: 2 car attached
Heating: Forced Air
Lot Size: 0.15 Acres
Roof Type: Other
Stories: 2.0
Taxes: $5,335
Year Built: 2007
Amenities
Ceiling Fan(s)
Open Floorplan
Pantry
Garden
Private Yard
Feature Descriptions
Appliances: Dishwasher, Disposal, Dryer, Microwave, Oven, Refrigerator, Washer
Association Amenities: Trail(s)
Baths 3/4: 0
Baths Full: 2
Baths Half: 2
Baths Total: 4
Days on Site: 30
Exclusions: Personal Property
Exterior: Frame
Fencing: Full, Partial
Flooring: Carpet, Tile, Wood
HOA Fee: 100/ Monthly
Laundry: In Unit, Laundry Closet
Lot: Greenbelt
Parcel#: R0452744
Patio/Porch: Deck, Front Porch
Pets Allowed: Cats OK, Dogs OK, Yes
Security: Carbon Monoxide Detector(s)
Sewer: Public Sewer
Utilities: Cable Available, Electricity Available, Electricity Connected, Internet Access (Wired), Natural Gas Available, Natural Gas Connected, Phone Available
Water: Agriculture/Ditch Water, Public
Local Schools
High School: Legend
Middle School: Cimarron
Elementary School: Gold Rush
School District: Douglas RE-1
Listed By / Shown By
Listed By
Agency Name: Listings.com
Agency Contact: jay@hollandteam.com,303-596-9803
Shown By
Agency Title: The Cutting Edge, Realtors
Agency Phone: (719) 999-5067
Estimate Your Payment
Estimated Payment
$ 3,678.85 per month $3,053.46 Principal & Interest $444.58 Property Tax $180.80 Homeowner's Insurance
16468 E Jackalope Drive | MLS# 1979509
This single family home located at 16468 E Jackalope Drive, Parker, CO 80134 is currently listed for sale with an asking price of $619,900. This property was built in 2007 and has 3 bedrooms and 2 full and 2 partial baths with 2306 sq. ft. E Jackalope Drive is located in the Antelope Heights subdivision within the Douglas RE-1 school district. Search Antelope Heights real estate on www.thecuttingedgerealtors.com today.