
BEDS5
BATHS3 full 1 partial
SQUARE FEET2,994
MLS#3874684
STATUSActive
PROPERTY TYPEResidential - Single Family
SUBDIVISIONBaseline Lakes
SCHOOLSchool District 27-J
Listing Courtesy of:
RE/MAX Professionals
Agency Contact: tomrman@aol.com,303-910-8436

Property Description
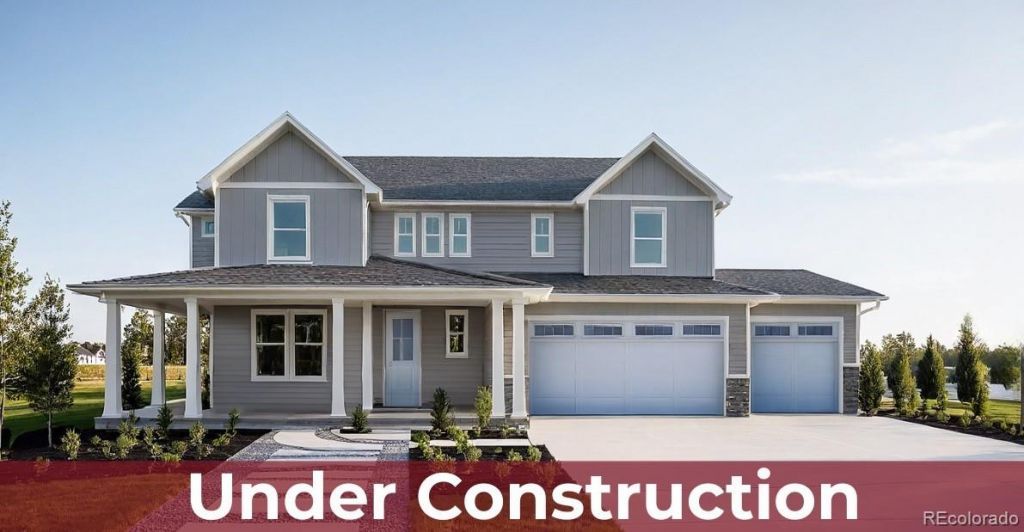
Brand new Farmhouse-Style home on over-one-acre of land, ready Summer 2026! This thoughtfully designed residence offers almost 3,000 sq ft. with 5 bedrooms and 3.5 bathrooms, including a desirable main-level bedroom and private study?ideal for guests or multi-generational living. A vaulted entry with open railing sets an impressive tone, leading into a bright, open-concept living space with a cozy fireplace and tasteful interior color selections throughout. The chef-inspired kitchen features two ovens, extended kitchen island and a morning kitchen with an additional sink and abundant storage. There is an upgraded 12ftx8ft sliding glass door that seamlessly connects indoor and outdoor living. Upstairs, enjoy a spacious loft and a luxurious primary suite complete with a five-piece bath. Additional highlights include southwest-facing orientation for beautiful natural light, a wraparound front porch with classic farmhouse charm, and a 4-car tandem garage offering exceptional storage and flexibility. This is your rare opportunity to own new construction with premium finishes on a generous homesite! Note: exterior photo is an artist rendering only. Color selections and options may vary.
Property Features
Property Type: Residential - Single Family
Basement: Crawl Space
Cooling: Central Air
Fireplaces: 1
Garage: 4 car attached
Heating: Forced Air, Natural Gas
Home Style: Traditional
Lot Size: 1.22 Acres
Roof Type: Composition
Stories: 2.0
Taxes: $10,263
Year Built: 2026
Amenities
Built-in Features
Entrance Foyer
Five Piece Bath
High Ceilings
High Speed Internet
Kitchen Island
Open Floorplan
Pantry
Primary Suite
Quartz Counters
Radon Mitigation System
Smart Thermostat
Smoke Free
Walk-In Closet(s)
Feature Descriptions
Appliances: Dishwasher, Disposal, Double Oven, Gas Water Heater, Microwave, Self Cleaning Oven, Sump Pump, Tankless Water Heater
Baths 3/4: 2
Baths Full: 1
Baths Half: 1
Baths Total: 4
Days on Site: 105
Exclusions: Sellers personal possessions and any staging items that may be in use
Exterior: Frame
Fireplace: Electric, Family Room
Flooring: Carpet, Tile, Vinyl
HOA Fee: 93/ Monthly
Laundry: In Unit
Lot: Level
Parcel#: R0223810
Parking: Concrete, Smart Garage Door, Tandem
Parking Notes: Concrete, Smart Garage Door, Tandem
Patio/Porch: Front Porch, Patio, Wrap Around
Pets Allowed: Cats OK, Dogs OK, Yes
Security: Carbon Monoxide Detector(s), Smoke Detector(s), Video Doorbell
Sewer: Septic Tank
Special View Info: Mountain(s)
Utilities: Cable Available, Electricity Available, Electricity Connected, Internet Access (Wired), Natural Gas Available, Natural Gas Connected, Phone Available
Water: Public
Window: Double Pane Windows
Local Schools
High School: Riverdale Ridge
Middle School: Roger Quist
Elementary School: Brantner
School District: School District 27-J
Listed By / Shown By
Listed By
Agency Name: RE/MAX Professionals
Agency Contact: tomrman@aol.com,303-910-8436
Shown By
Agency Title: The Cutting Edge, Realtors
Agency Phone: (719) 999-5067
Estimate Your Payment
Estimated Payment
$ 5,578.77 per month $4,459.47 Principal & Interest $855.25 Property Tax $264.06 Homeowner's Insurance
16512 E 166th Place | MLS# 3874684
This single family home located at 16512 E 166th Place, Brighton, CO 80602 is currently listed for sale with an asking price of $905,340. This property was built in 2026 and has 5 bedrooms and 3 full and 1 partial baths with 2994 sq. ft. E 166th Place is located in the Baseline Lakes subdivision within the School District 27-J school district. Search Baseline Lakes real estate on www.thecuttingedgerealtors.com today.