
BEDS3
BATHS2 full 1 partial
SQUARE FEET3,055
MLS#6575962
STATUSActive
PROPERTY TYPEResidential - Single Family
SUBDIVISIONBradbury Ranch
SCHOOLDouglas RE-1
Listing Courtesy of:
Coldwell Banker Realty 24
Agency Contact: ericadufford@gmail.com,303-718-7573

Property Description
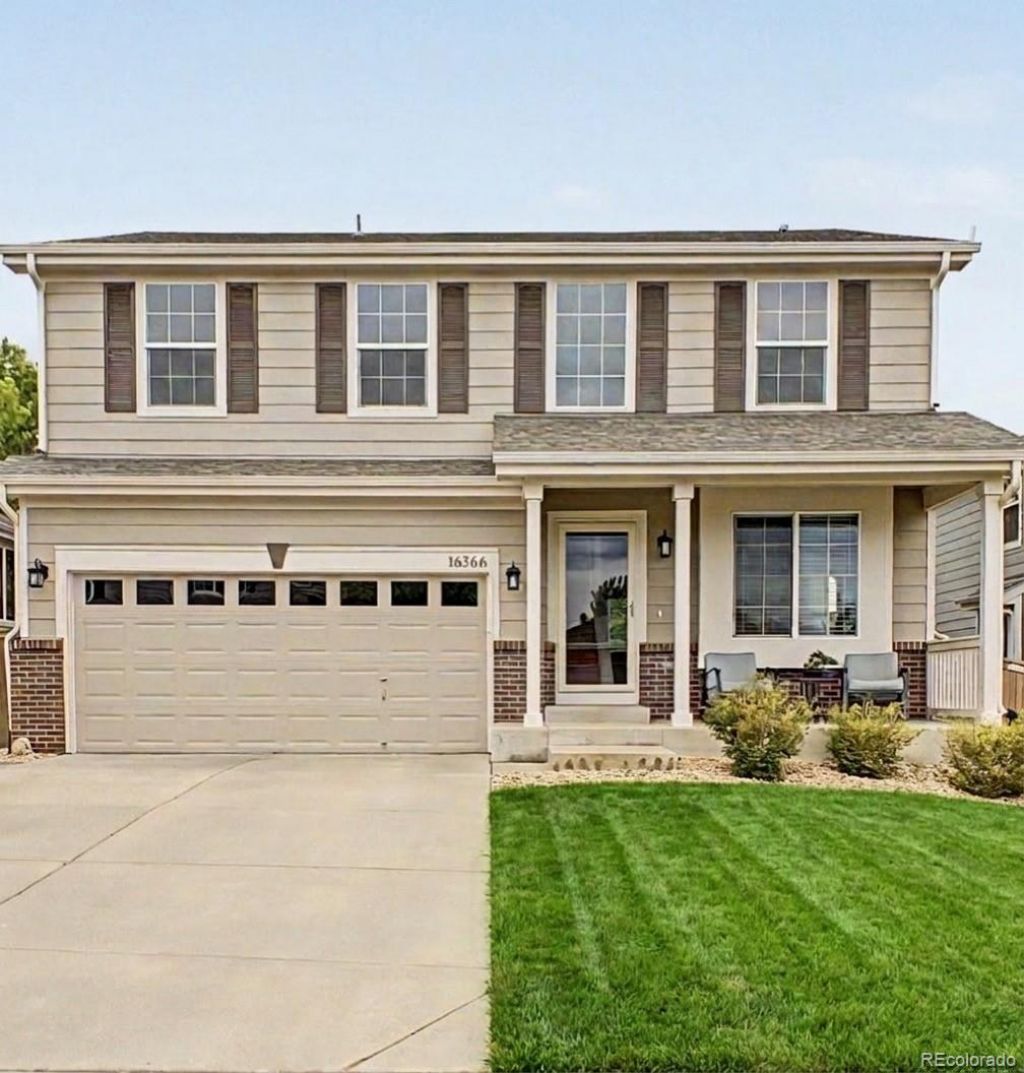
Welcome Home! Pride of ownership shines throughout this beautifully maintained 3-bedroom, 3-bathroom home nestled in the highly desirable Bradbury Ranch community. From the charming exterior and covered front porch to the 2-car garage, every detail has been thoughtfully cared for. The open main level impresses with hardwood floors, a bay window, gas fireplace, and an updated kitchen featuring granite countertops, stainless steel appliances, a center island, tile backsplash, and a sunny breakfast nook. Upstairs, a flexible loft adds versatility alongside two secondary bedrooms and a spacious primary suite boasting vaulted ceilings, a walk-in closet, and a private ensuite with dual vanities and a soaking tub. The finished basement expands your living options. A perfect space for a media room, home gym, or guest suite. Step outside to enjoy a lovely backyard patio and lush, well-kept lawn, ideal for relaxing or entertaining. Recessed lighting, neutral finishes, and true move-in ready condition complete this exceptional home. Conveniently located near top-rated Douglas County schools, parks, trails, and shopping.
Property Features
Property Type: Residential - Single Family
Basement: Bath/Stubbed, Finished, Full
Cooling: Central Air
Fireplaces: 1
Garage: 2 car attached
Heating: Forced Air
Home Style: Traditional
Lot Size: 0.12 Acres
Roof Type: Composition
Stories: 2.0
Taxes: $3,671
Year Built: 2005
Amenities
Breakfast Bar
Built-in Features
Ceiling Fan(s)
Five Piece Bath
Granite Counters
High Speed Internet
Kitchen Island
Pantry
Primary Suite
Vaulted Ceiling(s)
Walk-In Closet(s)
Private Yard
Rain Gutters
Feature Descriptions
Appliances: Dishwasher, Disposal, Microwave, Range
Association Amenities: Pool
Baths 3/4: 0
Baths Full: 2
Baths Half: 1
Baths Total: 3
Exclusions: washer, dryer and sellers personal property.
Exterior: Brick, Frame, Wood Siding
Fencing: Full
Fireplace: Family Room, Gas Log
Flooring: Carpet, Tile, Wood
HOA Fee: 120/ Monthly
Laundry: In Unit
Lot: Landscaped, Sloped
Parcel#: R0435448
Patio/Porch: Front Porch, Patio
Security: Smoke Detector(s)
Sewer: Public Sewer
Utilities: Cable Available, Electricity Available, Internet Access (Wired), Natural Gas Available, Phone Available
Water: Public
Window: Bay Window(s), Double Pane Windows
Local Schools
High School: Legend
Middle School: Cimarron
Elementary School: Gold Rush
School District: Douglas RE-1
Listed By / Shown By
Listed By
Agency Name: Coldwell Banker Realty 24
Agency Contact: ericadufford@gmail.com,303-718-7573
Shown By
Agency Title: The Cutting Edge, Realtors
Agency Phone: (719) 999-5067
Estimate Your Payment
Estimated Payment
$ 3,692.01 per month $3,196.80 Principal & Interest $305.92 Property Tax $189.29 Homeowner's Insurance
16566 High Desert Way | MLS# 6575962
This single family home located at 16566 High Desert Way , Parker, CO 80134 is currently listed for sale with an asking price of $649,000. This property was built in 2005 and has 3 bedrooms and 2 full and 1 partial baths with 3055 sq. ft. High Desert Way is located in the Bradbury Ranch subdivision within the Douglas RE-1 school district. Search Bradbury Ranch real estate on www.thecuttingedgerealtors.com today.