
BEDS4
BATHS2 full
SQUARE FEET710
MLS#9655596
STATUSActive
PROPERTY TYPEResidential - Single Family
SUBDIVISIONGore Resub E2 Blk 181 Boston Heights 2ndfil
SCHOOLAdams-Arapahoe 28J
Listing Courtesy of:
Brokers Guild Real Estate
Agency Contact: nguyen.lyna@gmail.com,720-365-2974

Property Description
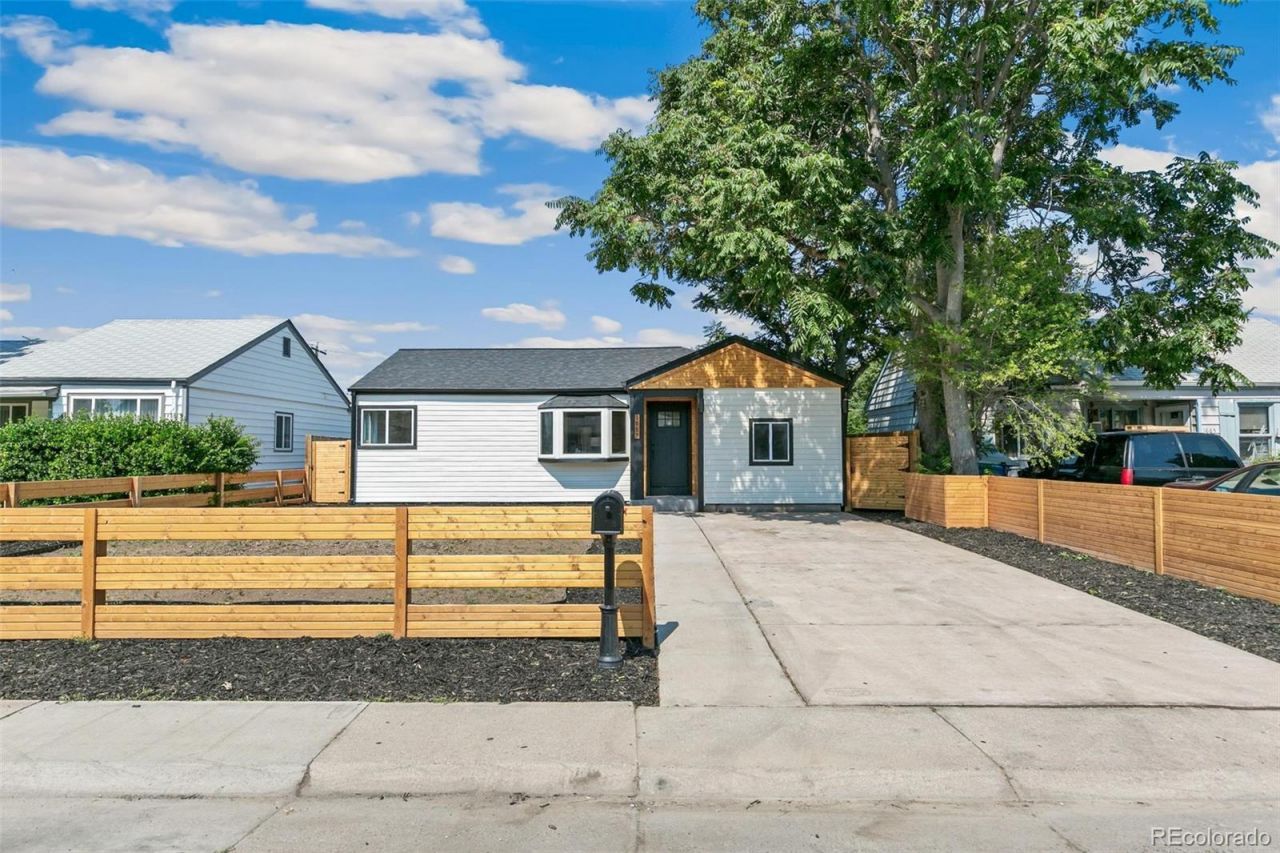
This charming 4 bedroom 2 bathroom home built in 1949 had a fresh Japandi remodel is move in ready. The modern fencing and generous driveway make this home stand out on the cozy and quiet street. The bay windowed living room flows into the quartz countered kitchen featuring an island and all new appliances. This home boasts 4 bedrooms and 2 full bathrooms with modern features and finishes. The back patio door opens onto a large yard with potential for extensive landscaping or gardens. The 2 car oversized garage offers plenty of room for your vehicles and space for a workshop or additional storage. Conveniently located at the Aurora and Denver border, you can easily access the city then come home to your private sanctuary.
Property Features
Property Type: Residential - Single Family
Cooling: Central Air
Garage: 2
Heating: Forced Air
Lot Size: 0.15 Acres
Roof Type: Composition
Stories: 1.0
Taxes: $2,547
Year Built: 1949
Amenities
Kitchen Island
Quartz Counters
Private Yard
Rain Gutters
Feature Descriptions
Appliances: Dishwasher, Microwave, Range, Refrigerator
Baths 3/4: 0
Baths Full: 2
Baths Half: 0
Baths Total: 2
Days on Site: 3
Exclusions: None
Exterior: Frame, Metal Siding
Fencing: Full
Flooring: Laminate
Laundry: In Unit
Parcel#: R0097707
Parking: Oversized
Parking Notes: Oversized
Security: Carbon Monoxide Detector(s), Smoke Detector(s)
Sewer: Public Sewer
Water: Public
Window: Double Pane Windows
Local Schools
High School: Aurora Central
Middle School: North
Elementary School: Crawford
School District: Adams-Arapahoe 28J
Listed By / Shown By
Listed By
Agency Name: Brokers Guild Real Estate
Agency Contact: nguyen.lyna@gmail.com,720-365-2974
Shown By
Agency Title: The Cutting Edge, Realtors
Agency Phone: (719) 999-5067
Estimate Your Payment
Estimated Payment
$ 2,560.08 per month $2,216.58 Principal & Interest $212.25 Property Tax $131.25 Homeowner's Insurance
1657 Macon Street | MLS# 9655596
This single family home located at 1657 Macon Street , Aurora, CO 80010 is currently listed for sale with an asking price of $450,000. This property was built in 1949 and has 4 bedrooms and 2 full baths with 710 sq. ft. Macon Street is located in the Gore Resub E2 Blk 181 Boston Heights 2ndfil subdivision within the Adams-Arapahoe 28J school district. Search Gore Resub E2 Blk 181 Boston Heights 2ndfil real estate on www.thecuttingedgerealtors.com today.