
BEDS3
BATHS2 full 1 partial
SQUARE FEET2,554
MLS#2600433
STATUSActive
PROPERTY TYPEResidential - Single Family
SUBDIVISIONVillage East
SCHOOLCherry Creek 5
Listing Courtesy of:
Compass - Denver
Agency Contact: cathyBmiller@Compass.com,303-618-1993

Property Description
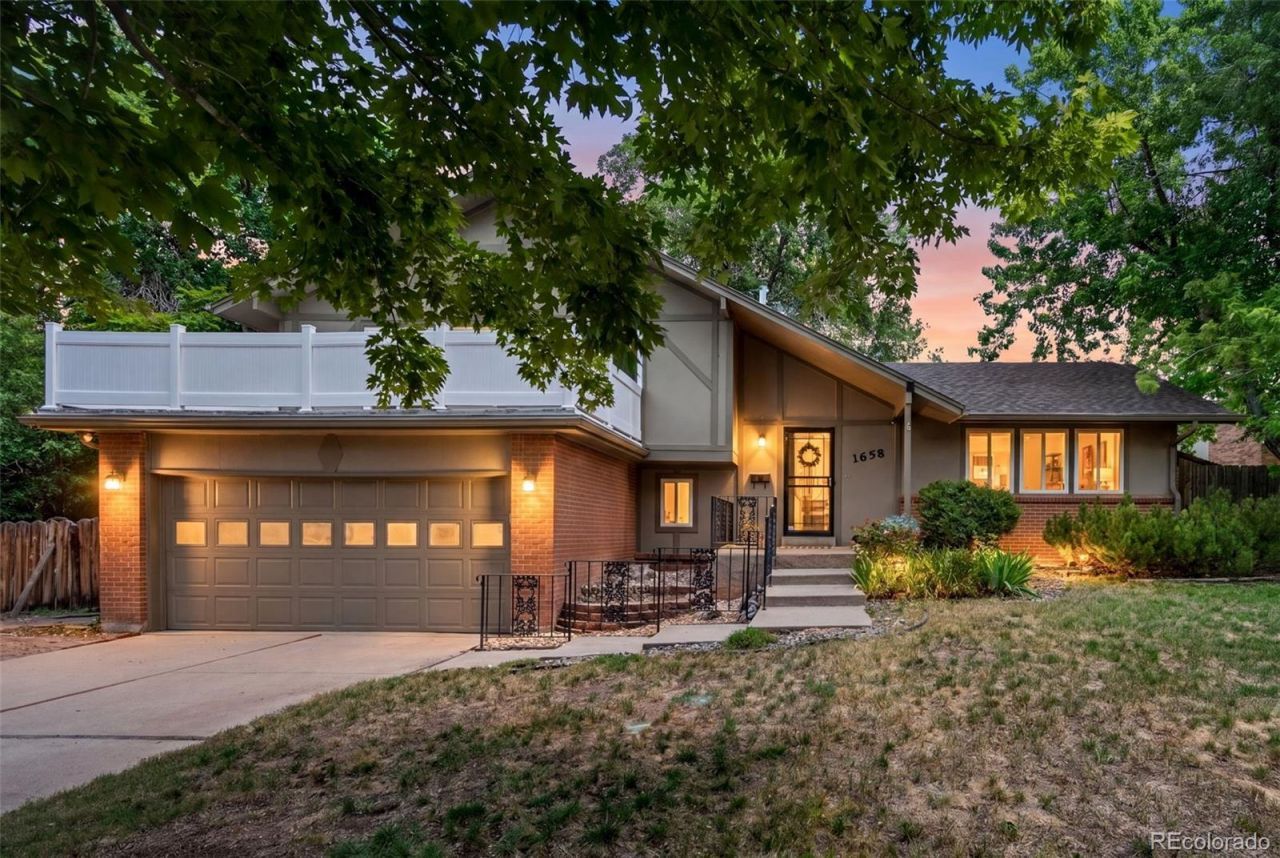
Welcome Home! NEW PRICE! NEW CENTRAL AIR SYSTEM! NO HOA! This beautifully updated tri-level home offers the perfect blend of comfort, functionality, and outdoor living. The main level features newer luxury vinyl plank flooring and an updated kitchen with stainless steel appliances, a gas range, and stylish backsplash. Enjoy cozy evenings by the fireplace and year-round enjoyment in the fabulous heated sunroom off the kitchen, complete with walls of windows, abundant natural light, and sliding doors on both sides.The spacious primary suite includes an expansive, private sun deck and an updated bath with an oversized shower. The finished basement provides exceptional storage with built-in shelving and flexible living space. Recent improvements include new exterior paint, sewer line replacement (2024), and a new garage door springs with smart garage door system (2024).Outside, youll find a gardeners paradise featuring tiered gardens, raised planting beds, a greenhouse/planting shed, storage shed, mature trees, and lush landscaping. The private backyard offers plenty of space to relax, entertain, and enjoy Colorados beautiful seasons.Prime location on a quiet street, close to parks, trails, shopping, restaurants, DIA, and easy access to I-25, I-225.A rare combination of updates, storage, outdoor amenities, and location?this home truly has it all!
Property Features
Property Type: Residential - Single Family
Basement: Finished
Cooling: Central Air
Fireplaces: 1
Garage: 2 car attached
Heating: Forced Air
Home Style: Traditional
Lot Size: 0.18 Acres
Roof Type: Shingle
Taxes: $2,816
Year Built: 1967
Amenities
Ceiling Fan(s)
Concrete Counters
Eat-in Kitchen
Entrance Foyer
Open Floorplan
Primary Suite
Smoke Free
Balcony
Garden
Private Yard
Rain Gutters
Feature Descriptions
Appliances: Dishwasher, Disposal, Dryer, Freezer, Gas Water Heater, Microwave, Oven, Range, Range Hood, Refrigerator, Washer
Baths 3/4: 1
Baths Full: 1
Baths Half: 1
Baths Total: 3
Days on Site: 75
Exclusions: Sellers Personal Property, Security Cameras
Exterior: Brick, Frame, Wood Siding
Fencing: Full
Fireplace: Family Room, Gas Log
Flooring: Carpet, Tile, Vinyl
Lot: Landscaped, Near Public Transit, Sprinklers In Front, Sprinklers In Rear
Parcel#: 031200491
Patio/Porch: Deck, Patio
Security: Carbon Monoxide Detector(s), Smoke Detector(s)
Sewer: Public Sewer
Window: Double Pane Windows, Skylight(s), Window Coverings, Window Treatments
Local Schools
High School: Overland
Middle School: Prairie
Elementary School: Village East
School District: Cherry Creek 5
Listed By / Shown By
Listed By
Agency Name: Compass - Denver
Agency Contact: cathyBmiller@Compass.com,303-618-1993
Shown By
Agency Title: The Cutting Edge, Realtors
Agency Phone: (719) 999-5067
Estimate Your Payment
Estimated Payment
$ 2,921.63 per month $2,536.75 Principal & Interest $234.67 Property Tax $150.21 Homeowner's Insurance
1658 S Ironton Street | MLS# 2600433
This single family home located at 1658 S Ironton Street, Aurora, CO 80012 is currently listed for sale with an asking price of $515,000. This property was built in 1967 and has 3 bedrooms and 2 full and 1 partial baths with 2554 sq. ft. S Ironton Street is located in the Village East subdivision within the Cherry Creek 5 school district. Search Village East real estate on www.thecuttingedgerealtors.com today.