
BEDS3
BATHS3 full
SQUARE FEET3,803
MLS#9883950
STATUSActive
PROPERTY TYPEResidential - Single Family
SUBDIVISIONAnthem Ranch
SCHOOLAdams 12 5 Star Schl
Listing Courtesy of:
Keller Williams Preferred Realty
Agency Contact: roma1@kw.com,720-737-7067

Property Description
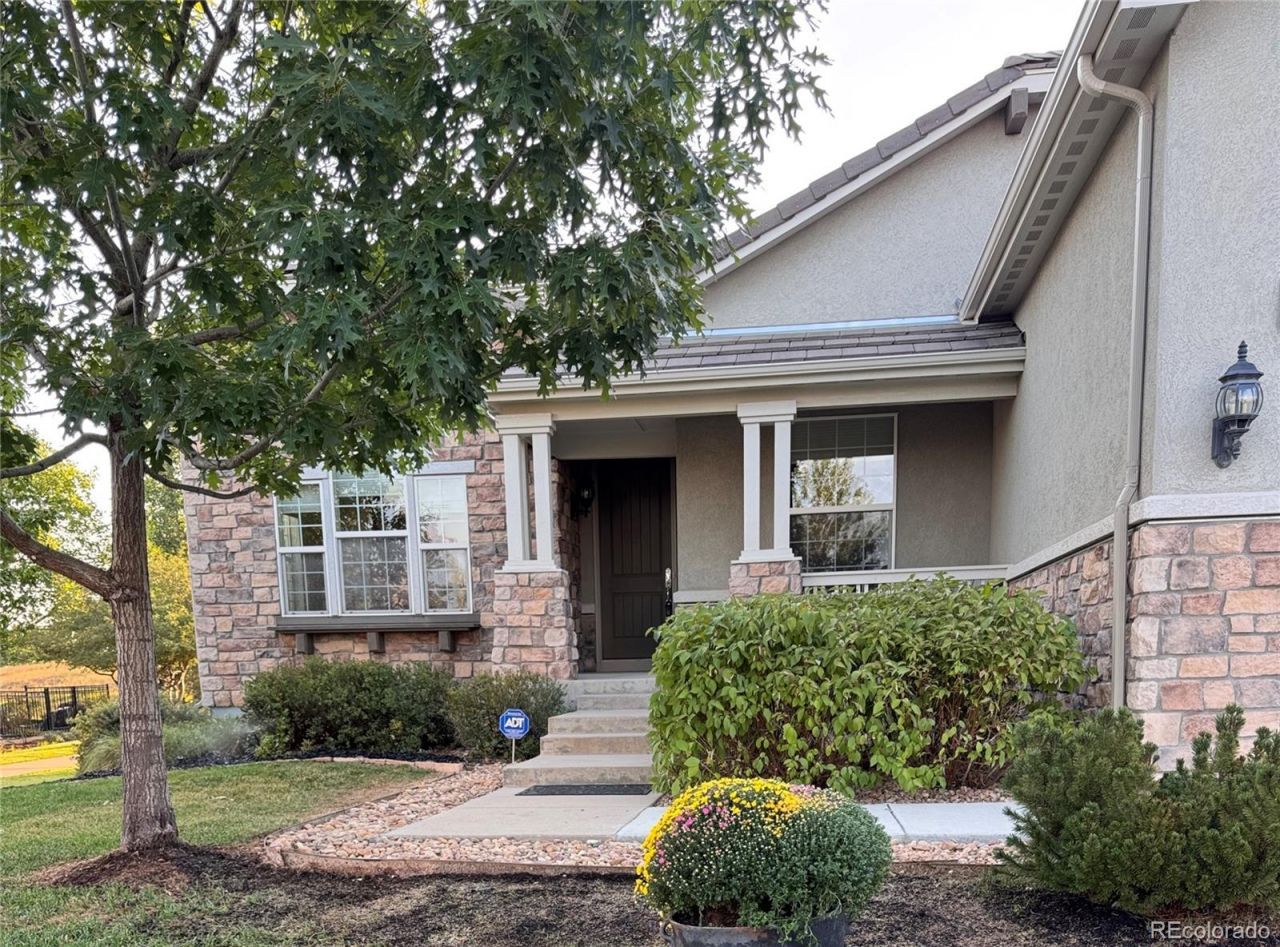
This keystone floorplan home is located on open space adjacent to a walking trail.Home has 3BR, 3BA including the bedroom and bath in the basement.Property has mountain views from front of property which faces west. Enjoy beautiful sunrises each morning from back deck and primary suite and sunsets from the front yard and kitchen.This home wont last.
Property Features
Property Type: Residential - Single Family
Basement: Cellar, Finished, Full, Interior Entry, Sump Pump
Cooling: Central Air
Fireplaces: 1
Garage: 2 car attached
Heating: Forced Air
Lot Size: 0.16 Acres
Roof Type: Concrete
Stories: 1.0
Taxes: $7,154
Year Built: 2008
Amenities
Ceiling Fan(s)
Eat-in Kitchen
Entrance Foyer
Five Piece Bath
Granite Counters
High Ceilings
Kitchen Island
Open Floorplan
Private Yard
Rain Gutters
Smart Irrigation
Feature Descriptions
Appliances: Cooktop, Dishwasher, Disposal, Double Oven
Association Amenities: Clubhouse, Fitness Center, Park, Pond Seasonal, Pool, Tennis Court(s), Trail(s)
Baths 3/4: 0
Baths Full: 3
Baths Half: 0
Baths Total: 3
Exclusions: Sellers personal property.
Exterior: Stone, Stucco
Fencing: None
Fireplace: Gas, Living Room
Flooring: Carpet, Laminate, Tile, Wood
HOA Fee: 921/ Quarterly
Laundry: Sink
Lot: Open Space, Sprinklers In Front, Sprinklers In Rear
Parcel#: R8865348
Patio/Porch: Deck, Front Porch
Pets Allowed: Cats OK, Dogs OK
Security: Carbon Monoxide Detector(s), Smoke Detector(s)
Sewer: Public Sewer
Special View Info: Mountain(s)
Units: 132
Utilities: Cable Available
Water: Public
Window: Window Coverings
Local Schools
High School: Legacy
Middle School: Rocky Top
Elementary School: Coyote Ridge
School District: Adams 12 5 Star Schl
Listed By / Shown By
Listed By
Agency Name: Keller Williams Preferred Realty
Agency Contact: roma1@kw.com,720-737-7067
Shown By
Agency Title: The Cutting Edge, Realtors
Agency Phone: (719) 999-5067
Estimate Your Payment
Estimated Payment
$ 5,109.22 per month $4,260.76 Principal & Interest $596.17 Property Tax $252.29 Homeowner's Insurance
16592 Antero Circle | MLS# 9883950
This single family home located at 16592 Antero Circle , Broomfield, CO 80023 is currently listed for sale with an asking price of $865,000. This property was built in 2008 and has 3 bedrooms and 3 full baths with 3803 sq. ft. Antero Circle is located in the Anthem Ranch subdivision within the Adams 12 5 Star Schl school district. Search Anthem Ranch real estate on www.thecuttingedgerealtors.com today.