
BEDS6
BATHS4 full
SQUARE FEET3,421
MLS#6839925
STATUSActive
PROPERTY TYPEResidential - Single Family
SUBDIVISIONAntelope Heights
SCHOOLDouglas RE-1
Listing Courtesy of:
WH Realty Co
Agency Contact: brandi@whrealtyco.com,720-947-9347

Property Description
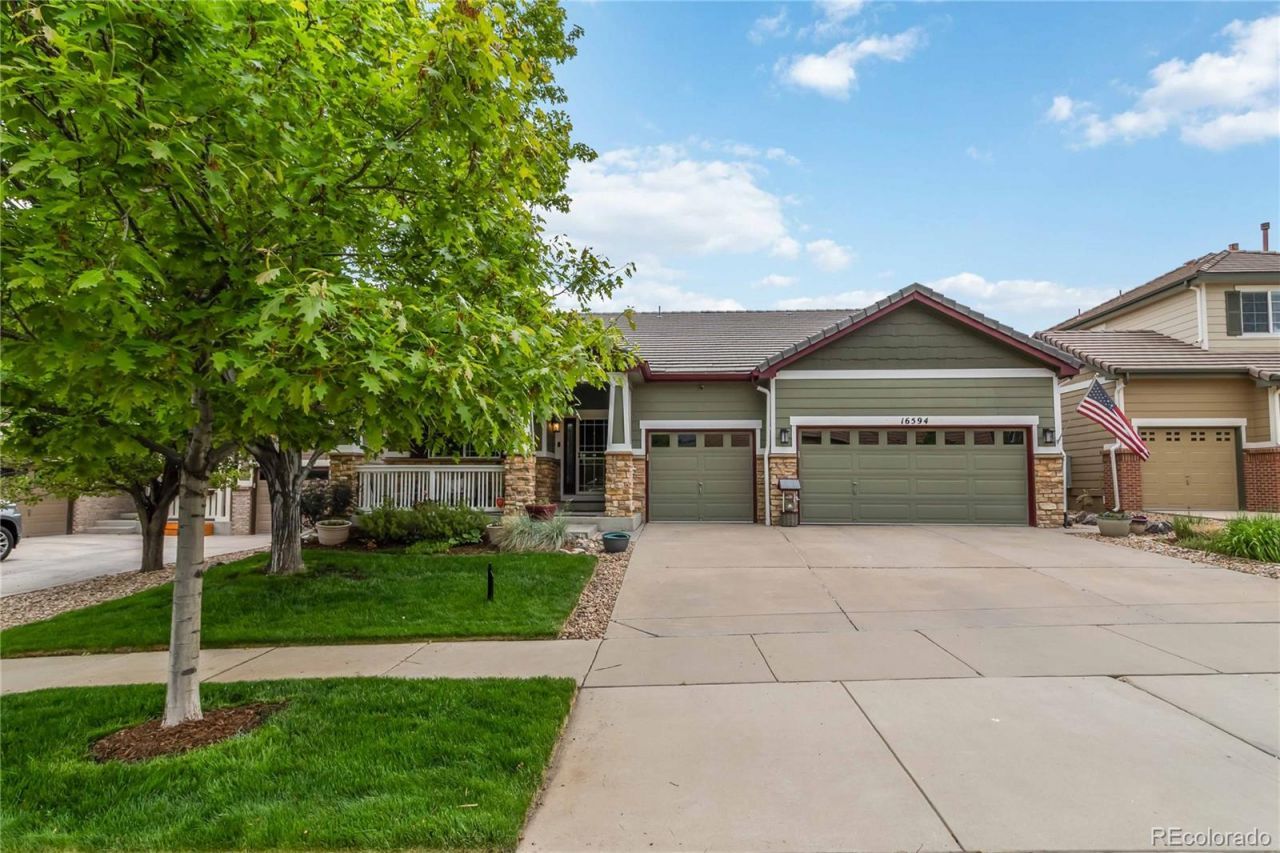
This is the one buyers wait for ? a true ranch-style home in Antelope Heights w/ the space, setting & lifestyle that are almost impossible to duplicate. Backing to open space/greenbelt w/ trail access and a backyard that feels like its own private retreat, this home is beautiful, functional, flexible & ready for real life. The charm hits fast: mature landscaping, covered front porch & curb appeal that instantly feels like HOME. Out back, enjoy a covered deck w/ beautiful stained-glass detail, spacious patio for gatherings & included spa/hot tub for year-round relaxation. Below the main backyard area, a retaining wall w/ built-in garden beds on drip lines is already coming to life w/ fresh sprouts. Peaceful, private & perfectly set up for Colorado evenings, weekend hosting & everyday unwinding. Inside, the main level delivers the layout everyone wants but rarely finds: wood floors, vaulted ceilings, open kitchen w/ granite counters, island, gas cooktop, double ovens, stainless appliances, pantry, formal dining, breakfast nook, private office w/ French doors & spacious living room w/ gas fireplace. The primary suite is tucked away w/ a five-piece bath & walk-in closet, while two additional main-floor bedrooms keep ranch living easy. The finished full basement makes this home a total standout with three more bedrooms, 3/4 bath, massive family/rec room, built-ins, café/wet-bar style area, movie lighting & storage that actually makes sense. Guests, multigenerational living, teens, hobbies, gym, movie nights or work-from-home flexibility ? this floor plan gives you options. Add the oversized 3-car garage, full fencing, sprinklers front/back, mature trees, parks/trails, open space views & Douglas County schools including Gold Rush, Cimarron & Legend. With 6 bedrooms plus office/den, 4 baths, over 3,200 finished sq ft & a setting that feels special from every angle, this is not the house buyers circle back to later. The rest- youll have to experience first hand!
Property Features
Property Type: Residential - Single Family
Basement: Finished, Full
Cooling: Central Air
Fireplaces: 1
Garage: 3 car attached
Heating: Forced Air
Home Style: Traditional
Lot Size: 0.16 Acres
Roof Type: Concrete
Stories: 1.0
Taxes: $5,434
Year Built: 2005
Amenities
Built-in Features
Ceiling Fan(s)
Eat-in Kitchen
Entrance Foyer
Five Piece Bath
Granite Counters
High Ceilings
High Speed Internet
In-Law Floorplan
Kitchen Island
Open Floorplan
Pantry
Primary Suite
Smoke Free
Hot Tub
Vaulted Ceiling(s)
Walk-In Closet(s)
Garden
Lighting
Rain Gutters
Feature Descriptions
Appliances: Cooktop, Dishwasher, Disposal, Double Oven, Dryer, Microwave, Range Hood, Refrigerator, Washer
Association Amenities: Park, Trail(s)
Baths 3/4: 3
Baths Full: 1
Baths Half: 0
Baths Total: 4
Days on Site: 2
Exclusions: Sellers personal property
Exterior: Brick, Frame, Wood Siding
Fencing: Full
Fireplace: Gas, Gas Log, Living Room
Flooring: Carpet, Tile, Wood
HOA Fee: 100/ Monthly
Hot Tub: Yes
Laundry: In Unit
Lot: Borders Public Land, Greenbelt, Irrigated, Landscaped, Many Trees, Meadow, Near Public Transit, Open Space, Sprinklers In Front, Sprinklers In Rear
Parcel#: R0452242
Parking: Concrete, Dry Walled, Exterior Access Door, Insulated Garage, Lighted, Oversized, Oversized Door, Storage
Parking Notes: Concrete, Dry Walled, Exterior Access Door, Insulated
Patio/Porch: Covered, Deck, Front Porch, Patio
Pets Allowed: Cats OK, Dogs OK, Yes
Security: Carbon Monoxide Detector(s), Smoke Detector(s), Video Doorbell
Sewer: Public Sewer
Special View Info: Meadow
Utilities: Cable Available, Electricity Connected, Internet Access (Wired), Natural Gas Connected, Phone Connected
Water: Public
Window: Double Pane Windows, Egress Windows, Window Coverings
Local Schools
High School: Legend
Middle School: Cimarron
Elementary School: Gold Rush
School District: Douglas RE-1
Listed By / Shown By
Listed By
Agency Name: WH Realty Co
Agency Contact: brandi@whrealtyco.com,720-947-9347
Shown By
Agency Title: The Cutting Edge, Realtors
Agency Phone: (719) 999-5067
Estimate Your Payment
Estimated Payment
$ 4,311.10 per month $3,642.58 Principal & Interest $452.83 Property Tax $215.69 Homeowner's Insurance
16594 E Black Horn Drive | MLS# 6839925
This single family home located at 16594 E Black Horn Drive, Parker, CO 80134 is currently listed for sale with an asking price of $739,500. This property was built in 2005 and has 6 bedrooms and 4 full baths with 3421 sq. ft. E Black Horn Drive is located in the Antelope Heights subdivision within the Douglas RE-1 school district. Search Antelope Heights real estate on www.thecuttingedgerealtors.com today.