
BEDS4
BATHS2
SQUARE FEET1,148
MLS#241770
STATUSActive
PROPERTY TYPEResidential - Single Family
SUBDIVISIONSunset Park
SCHOOL60
Property Description
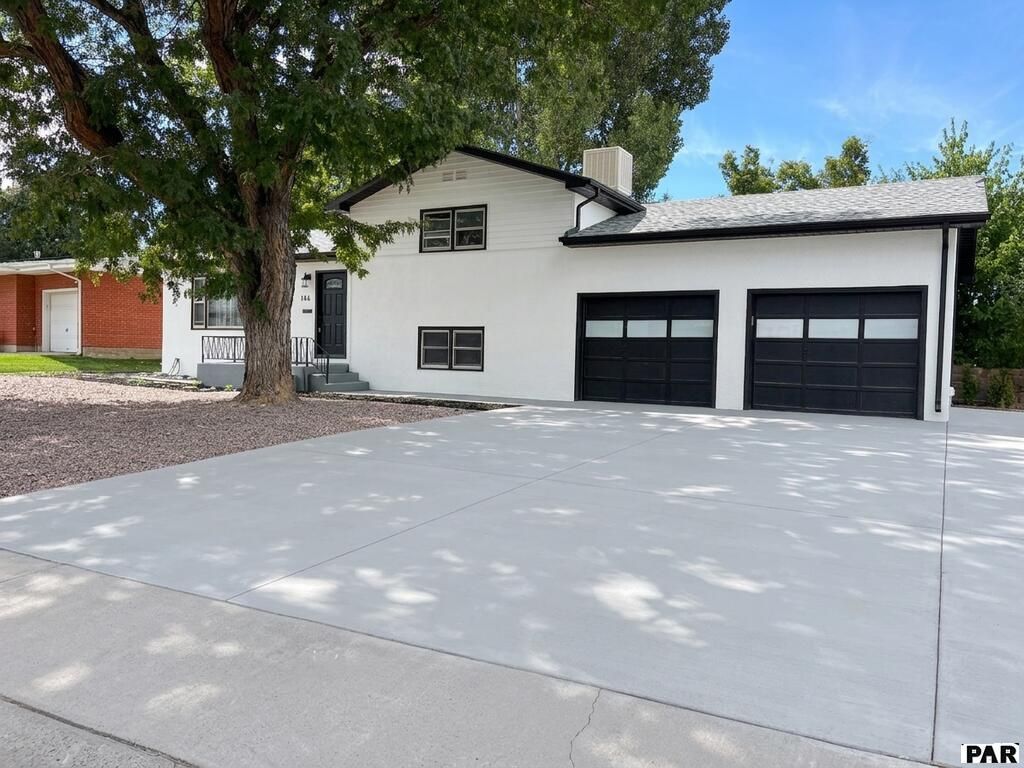
Welcome to this beautifully remodeled home in a fantastic neighborhood! Fresh, modern, and move-in ready, this home offers stylish updates, spacious living areas, and plenty of room for everyone. Step inside to a bright and inviting living room featuring a cozy fireplaceâ??the perfect place to relax or entertain. The modern kitchen shines with updated finishes and stainless steel appliances, making it both beautiful and functional. Upstairs, you'll find two huge bedrooms and a gorgeous, updated bathroom. The lower level offers two additional large bedrooms along with another beautifully updated bathroom, providing plenty of space for family, guests, or a home office. The fully finished basement adds even more versatility and includes an additional stove, making it the perfect space for a man cave, game room, theater room, entertaining area, or second living space. The possibilities are endless! Outside, enjoy the privacy of a fully fenced backyard, perfect for pets, gatherings, outdoor activities, or simply relaxing. With its fresh remodel, modern finishes, generous living space, and fantastic location, this home is a must-see!
Property Features
Property Type: Residential - Single Family
Fenced: Yes
Fireplaces: 2
Garage: 2 car attached
Home Style: 4 Level
Lot Size: 0.22 Acres
Taxes: $1,693
Year Built: 1964
Feature Descriptions
Approximate Square Footage (Level): 616 (Lower), 532 (Main), 616 (Upper), 532 (Basement)
Days on Site: 1
Exterior: Paved Street
Interior: New Floor Coverings, Ceiling Fan(s), Smoke Detector/CO, Garage Door Opener
Landscaping: Metal Fence-Rear, Rock-Front, Trees-Front, Trees-Rear
Lot Dimensions: 80.55x120
Parking Notes: 2 Car Garage Attached
Patio/Deck: Patio-Covered-Rear
Local Schools
School District: 60
Listed By / Shown By
Listed By
Agency Name: Sorella Real Estate
Agency Phone: (719)621-4778
Shown By
Agency Title: The Cutting Edge, Realtors
Agency Phone: (719) 999-5067

Estimate Your Payment
Estimated Payment
$ 1,888.91 per month $1,650.12 Principal & Interest $141.08 Property Tax $97.71 Homeowner's Insurance
166 Fordham Circle | MLS# 241770
This single family home located at 166 Fordham Circle, Pueblo, CO 81005 is currently listed for sale with an asking price of $335,000. This property was built in 1964 and has 4 bedrooms with 1148 sq. ft. Fordham Circle is located in the Sunset Park subdivision within the 60 school district. Search Sunset Park real estate on www.thecuttingedgerealtors.com today.