
BEDS4
BATHS2 full
SQUARE FEET3,427
MLS#3879472
STATUSActive
PROPERTY TYPEResidential - Single Family
SUBDIVISIONPenrith Park
SCHOOLBennett 29-J
Listing Courtesy of:
Thrive Real Estate Group
Agency Contact: Aurionna@thrivedenver.com,719-212-2497

Property Description
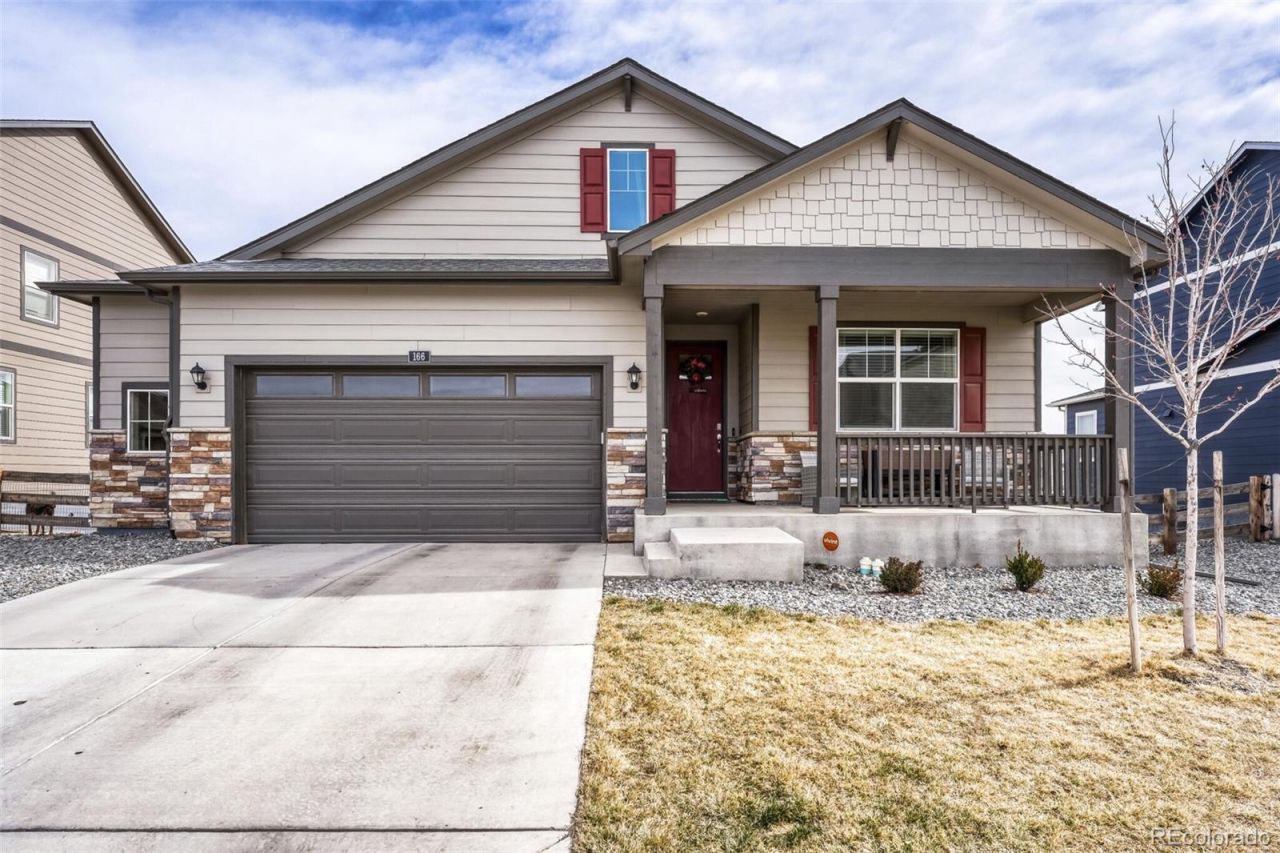
Beautiful ranch-style home built in 2022 offering modern finishes, functional space, and an open layout perfect for everyday living and entertaining. One of the homes standout features is the expansive unfinished garden-level basement, offering a rare opportunity to nearly double your living space with future bedrooms, a home gym, entertainment area, or additional storage.The bright open-concept main level is filled with natural light and features a spacious living area and a stunning kitchen complete with granite countertops, stainless steel appliances, ample cabinetry, a walk-in pantry, and a double oven ? with the lower oven offering a convection option, perfect for holiday meals or everyday cooking.With 4 bedrooms and 2 bathrooms, theres room for everyone. Step outside to enjoy the covered deck and back patio ? ideal for relaxing evenings or weekend gatherings ? plus a dedicated dog run perfect for pet owners.Located just minutes from grocery stores, gas stations, and restaurants, this move-in ready home offers the benefits of newer construction without the wait while still enjoying the charm and space Bennett has to offer.Seller offering a 1-1 temporary rate buydown with an acceptable offer. Contact agent for details.
Property Features
Property Type: Residential - Single Family
Basement: Full, Sump Pump, Unfinished
Cooling: Central Air
Garage: 2 car attached
Heating: Forced Air, Hot Water, Natural Gas
Home Style: Traditional
Lot Size: 0.16 Acres
Roof Type: Composition
Stories: 1.0
Taxes: $5,205
Year Built: 2022
Amenities
Ceiling Fan(s)
Entrance Foyer
Granite Counters
Kitchen Island
Open Floorplan
Pantry
Smoke Free
Walk-In Closet(s)
Dog Run
Private Yard
Rain Gutters
Feature Descriptions
Appliances: Convection Oven, Dishwasher, Disposal, Double Oven, Freezer, Microwave, Range Hood, Refrigerator, Self Cleaning Oven, Sump Pump, Tankless Water Heater
Association Amenities: Park, Playground
Baths 3/4: 0
Baths Full: 2
Baths Half: 0
Baths Total: 2
Days on Site: 93
Exclusions: Sellers personal property
Exterior: Concrete, Vinyl Siding
Fencing: Full
Flooring: Carpet, Laminate
HOA Fee: 85/ Monthly
Lot: Irrigated, Landscaped, Sprinklers In Front, Sprinklers In Rear
Parcel#: R0197480
Parking: Concrete, Dry Walled, Oversized
Parking Notes: Concrete, Dry Walled, Oversized
Patio/Porch: Covered, Deck, Front Porch, Patio
Pets Allowed: Cats OK, Dogs OK
Security: Carbon Monoxide Detector(s), Security System, Smart Locks, Smoke Detector(s), Video Doorbell, Water Leak/Flood Alarm
Security: yes
Sewer: Public Sewer
Special View Info: Mountain(s), Plains
Utilities: Cable Available, Electricity Available, Electricity Connected, Internet Access (Wired), Natural Gas Available, Natural Gas Connected
Water: Public
Window: Window Coverings
Local Schools
High School: Bennett
Middle School: Bennett
Elementary School: Bennett
School District: Bennett 29-J
Listed By / Shown By
Listed By
Agency Name: Thrive Real Estate Group
Agency Contact: Aurionna@thrivedenver.com,719-212-2497
Shown By
Agency Title: The Cutting Edge, Realtors
Agency Phone: (719) 999-5067
Estimate Your Payment
Estimated Payment
$ 3,041.93 per month $2,462.38 Principal & Interest $433.75 Property Tax $145.80 Homeowner's Insurance
166 Racer Street | MLS# 3879472
This single family home located at 166 Racer Street, Bennett, CO 80102 is currently listed for sale with an asking price of $499,900. This property was built in 2022 and has 4 bedrooms and 2 full baths with 3427 sq. ft. Racer Street is located in the Penrith Park subdivision within the Bennett 29-J school district. Search Penrith Park real estate on www.thecuttingedgerealtors.com today.