
BEDS3
BATHS3 full 1 partial
SQUARE FEET5,232
MLS#4278426
STATUSPending
PROPERTY TYPEResidential - Single Family
SUBDIVISIONAnthem Ranch
SCHOOLAdams 12 5 Star Schl
Listing Courtesy of:
Clodius & Company
Agency Contact: brian@clodiusandco.com,303-829-8806

Property Description
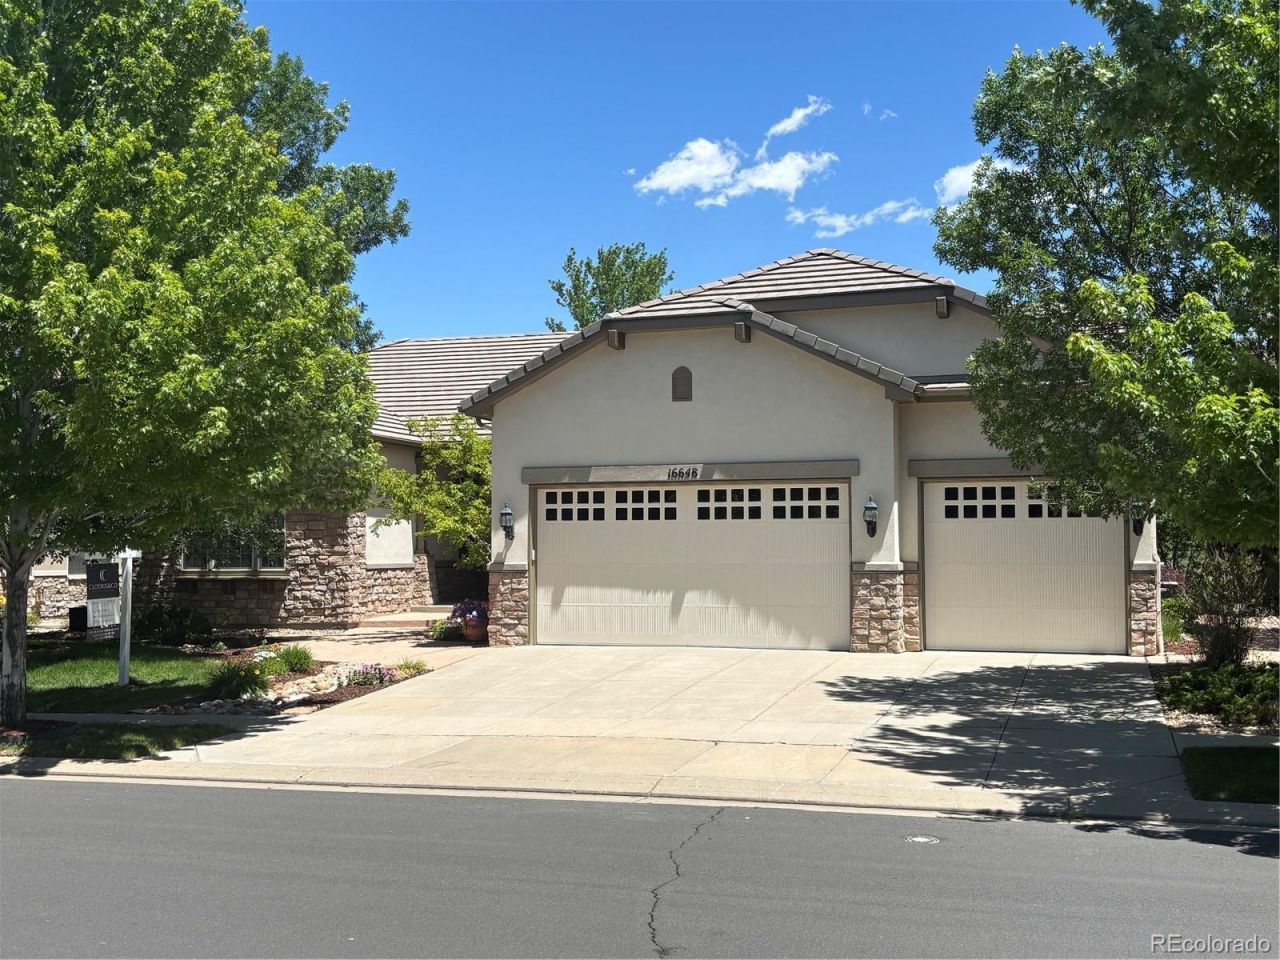
Welcome to 16648 Antero Street, a beautifully appointed ranch-style home in the coveted Anthem Ranch premier 55+ community. Backing to peaceful open space, the home enjoys a serene setting with scenic views from the expansive deck, which includes an approximately 11 x 24 main section, a covered 8 x 19 area, and an additional 4 x 26 extension. Complete with a built-in seating bench, walk down stairs and SunSetter shades, the deck offers an inviting setting for morning coffee, outdoor dining, or relaxing at the end of the day.Inside, thoughtful finishes?including a striking floor-to-ceiling rock wall fireplace?complement the spacious layout, which includes three bedrooms, four bathrooms, and 5,232 total square feet, with 3,732 finished square feet. The ranch-style design creates an easy, comfortable flow for everyday living and entertaining, while the generous lower level offers flexible space for a recreation room, additional home office, fitness area, or private guest retreat.With its spacious interior, peaceful open-space setting, and desirable Anthem Ranch location, this home offers a rare combination of comfort, privacy, and versatility.
Property Features
Property Type: Residential - Single Family
Basement: Full, Sump Pump
Cooling: Central Air
Fireplaces: 1
Garage: 3 car attached
Heating: Forced Air
Home Style: Contemporary
Lot Size: 0.22 Acres
Roof Type: Concrete
Stories: 1.0
Taxes: $9,023
Year Built: 2006
Amenities
Breakfast Bar
Eat-in Kitchen
Five Piece Bath
Granite Counters
High Ceilings
Kitchen Island
No Stairs
Open Floorplan
Pantry
Primary Suite
Smoke Free
Walk-In Closet(s)
Private Yard
Rain Gutters
Feature Descriptions
Appliances: Dishwasher, Disposal, Double Oven, Dryer, Microwave, Refrigerator, Washer
Association Amenities: Clubhouse, Fitness Center, Playground, Pool, Spa/Hot Tub, Tennis Court(s)
Baths 3/4: 1
Baths Full: 2
Baths Half: 1
Baths Total: 4
Days on Site: 33
Exclusions: Staging Furniture & Personal Property
Exterior: Stucco
Fireplace: Gas
Flooring: Carpet, Tile, Wood
HOA Fee: 921/ Quarterly
Hot Tub: Yes
Laundry: In Unit
Lot: Irrigated, Landscaped, Level, Master Planned, Open Space, Sprinklers In Front, Sprinklers In Rear
Parcel#: R8865520
Patio/Porch: Deck, Front Porch
Pets Allowed: Cats OK, Dogs OK
Security: Carbon Monoxide Detector(s), Smoke Detector(s)
Sewer: Public Sewer
Utilities: Electricity Available, Electricity Connected, Natural Gas Connected
Water: Public
Window: Double Pane Windows, Window Coverings
Local Schools
High School: Legacy
Middle School: Thunder Vista
Elementary School: Thunder Vista
School District: Adams 12 5 Star Schl
Listed By / Shown By
Listed By
Agency Name: Clodius & Company
Agency Contact: brian@clodiusandco.com,303-829-8806
Shown By
Agency Title: The Cutting Edge, Realtors
Agency Phone: (719) 999-5067
Estimate Your Payment
Estimated Payment
$ 7,404.11 per month $6,280.32 Principal & Interest $751.92 Property Tax $371.88 Homeowner's Insurance
16648 Antero Street | MLS# 4278426
This single family home located at 16648 Antero Street, Broomfield, CO 80023 is currently listed for sale with an asking price of $1,275,000. This property was built in 2006 and has 3 bedrooms and 3 full and 1 partial baths with 5232 sq. ft. Antero Street is located in the Anthem Ranch subdivision within the Adams 12 5 Star Schl school district. Search Anthem Ranch real estate on www.thecuttingedgerealtors.com today.