
BEDS3
BATHS2 full
SQUARE FEET1,638
MLS#9206424
STATUSActive
PROPERTY TYPEResidential - Single Family
SUBDIVISIONPheasant Run
SCHOOLCherry Creek 5
Listing Courtesy of:
Broadmoor Bluffs Realty
Agency Contact: 414-581-3404

Property Description
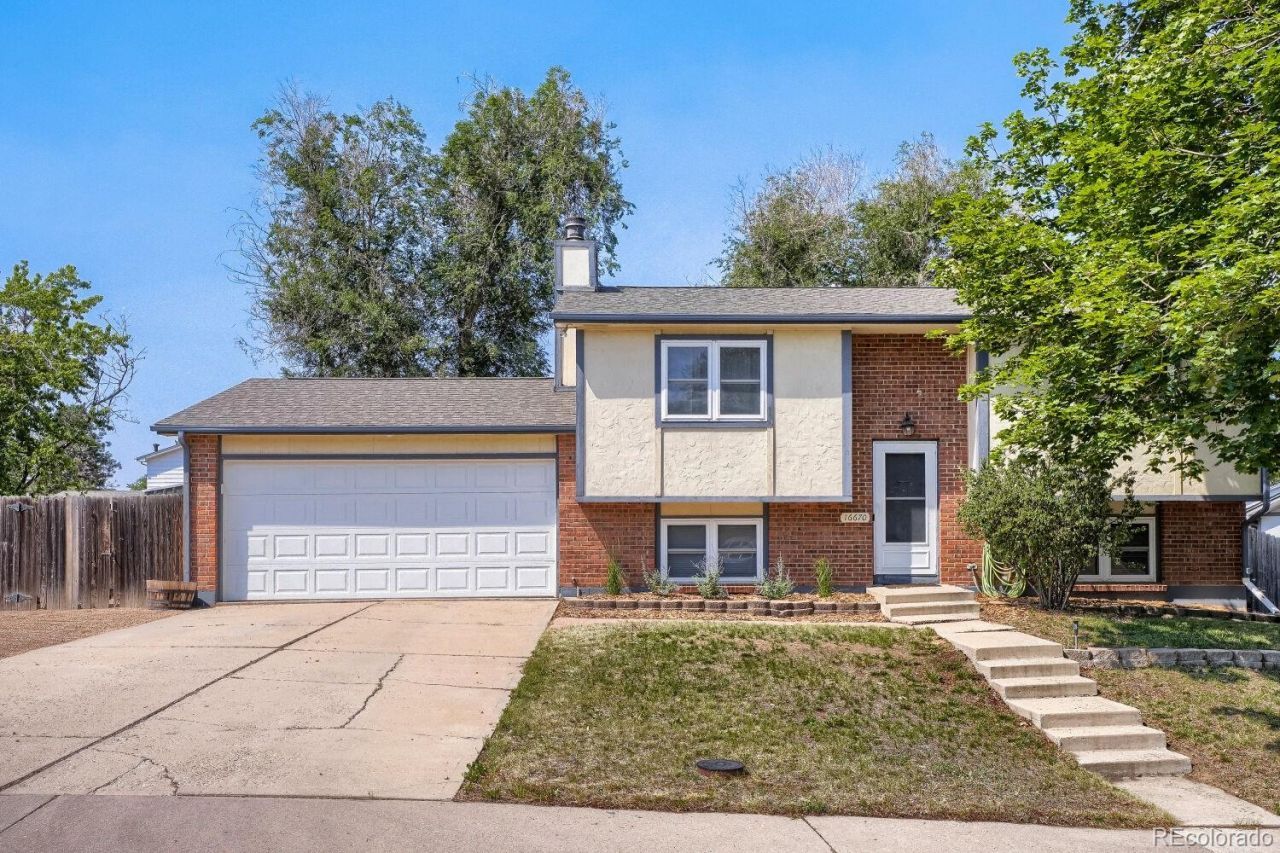
Move in ready 3-bedroom, 2-bath home with a spacious backyard, oversized 2-car garage and no HOA! Walking distance to elementary school and community parks.This well-maintained bi-level home offers an open upper level with an updated kitchen overlooking the backyard, dining area and bright living space. Two bedrooms and a full bath are upstairs, while the lower level provides a private third bedroom, 3/4 bath, large family room and dedicated laundry. Recent improvements include brand-new hardwood flooring in the lower level, new sewer piping, new appliances throughout, and finished garage with electrical service for EV capability.Outside, the fenced backyard is made for Colorado living, with a covered patio, fire pit, garden space and plenty of room for pets, play and entertaining. The oversized, finished two-car garage provides excellent storage and workspace, with additional off-street/RV parking. The storage shed provides added room for tools and equipment.Located in the Cherry Creek School District, this home is walking distance to Independence Elementary and 3 parks. This move in ready home is one you dont want to miss!
Property Features
Property Type: Residential - Single Family
Cooling: Central Air
Garage: 2 car attached
Heating: Forced Air, Natural Gas
Home Style: Traditional
Lot Size: 0.17 Acres
Roof Type: Composition
Taxes: $2,683
Year Built: 1976
Amenities
Ceiling Fan(s)
Granite Counters
Open Floorplan
Radon Mitigation System
Smoke Free
Fire Pit
Private Yard
Feature Descriptions
Appliances: Dishwasher, Disposal, Gas Water Heater, Microwave, Oven, Range, Refrigerator
Baths 3/4: 1
Baths Full: 1
Baths Half: 0
Baths Total: 2
Days on Site: 73
Exclusions: Sellers personal property
Exterior: Frame, Wood Siding
Fencing: Full
Flooring: Laminate, Tile, Wood
Lot: Landscaped, Level, Sprinklers In Front, Sprinklers In Rear
Parcel#: 031688493
Parking: Concrete, Oversized
Parking Notes: Concrete, Oversized
Patio/Porch: Covered, Deck, Patio
Sewer: Public Sewer
Utilities: Electricity Connected, Natural Gas Connected, Phone Connected
Water: Public
Window: Double Pane Windows, Window Coverings
Local Schools
High School: Smoky Hill
Middle School: Laredo
Elementary School: Independence
School District: Cherry Creek 5
Listed By / Shown By
Listed By
Agency Name: Broadmoor Bluffs Realty
Agency Contact: 414-581-3404
Shown By
Agency Title: The Cutting Edge, Realtors
Agency Phone: (719) 999-5067
Estimate Your Payment
Estimated Payment
$ 2,545.33 per month $2,191.95 Principal & Interest $223.58 Property Tax $129.79 Homeowner's Insurance
16670 E Tufts Avenue | MLS# 9206424
This single family home located at 16670 E Tufts Avenue, Aurora, CO 80015 is currently listed for sale with an asking price of $445,000. This property was built in 1976 and has 3 bedrooms and 2 full baths with 1638 sq. ft. E Tufts Avenue is located in the Pheasant Run subdivision within the Cherry Creek 5 school district. Search Pheasant Run real estate on www.thecuttingedgerealtors.com today.