
BEDS4
BATHS3 full 1 partial
SQUARE FEET3,712
MLS#3718315
STATUSActive
PROPERTY TYPEResidential - Single Family
SUBDIVISIONRocking Horse Farms
SCHOOLSchool District 27-J
Listing Courtesy of:
Keller Williams Realty Downtown LLC
Agency Contact: omar@raiceshomes.com,720-975-7013

Property Description
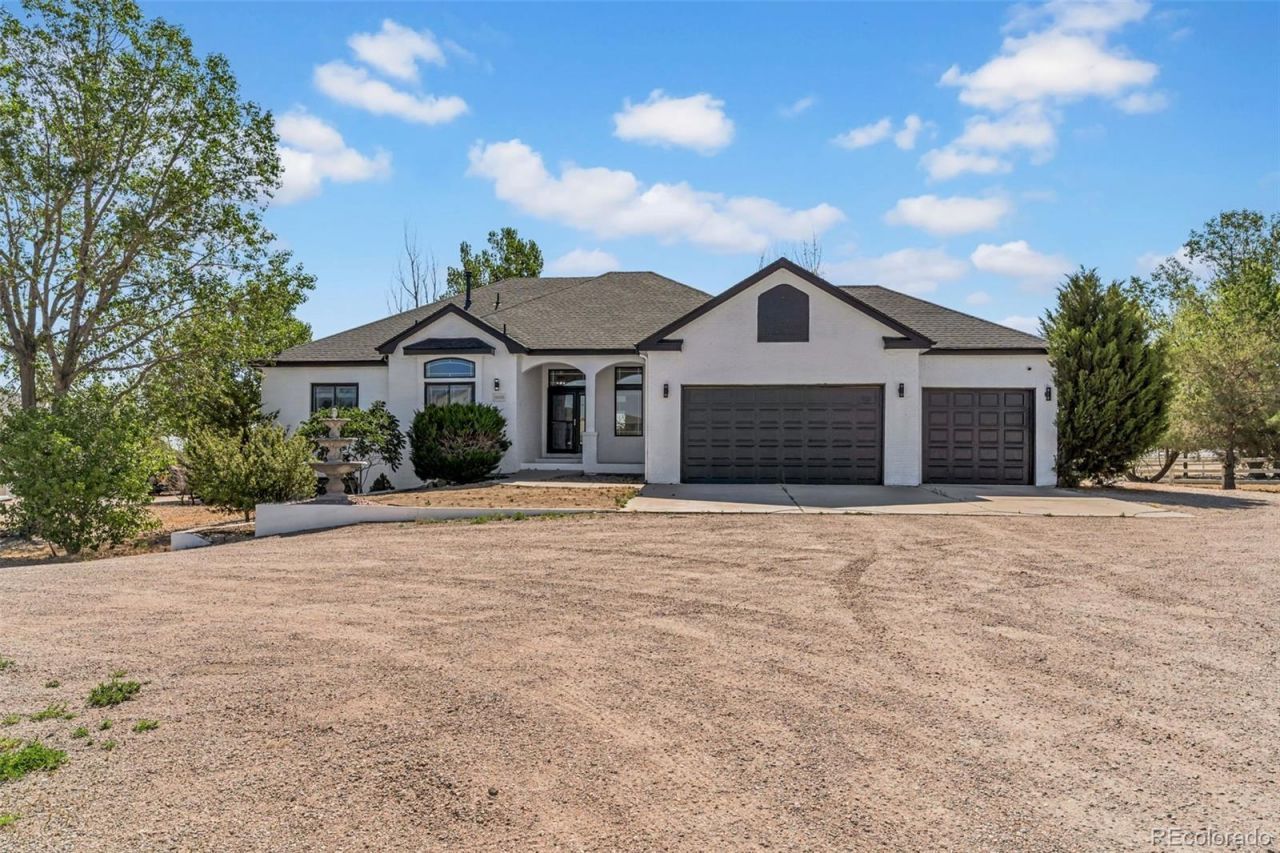
Discover the perfect blend of country living and modern comfort with this beautiful 4-bedroom, 4-bathroom ranch on 2 acres in Brighton! Bring your horses, livestock, and other animals?theres plenty of room to enjoy the lifestyle youve been dreaming of.Inside, youll find a beautifully updated kitchen thats perfect for everyday living and entertaining. The spacious floor plan includes a finished basement, providing flexible space for a recreation room, home office, gym, or guest quarters.Outside, the property features a newly installed Class 4 impact-resistant roof, an oversized 3-car garage, and a large barn offering exceptional storage for equipment, vehicles, hobbies, or livestock needs.Enjoy the peace and privacy of country living while remaining just minutes from Brightons shopping, dining, schools, and major highways. This rare acreage property offers endless possibilities?dont miss your chance to make it yours! Best part no HOA
Property Features
Property Type: Residential - Single Family
Basement: Finished
Cooling: Central Air
Garage: 3 car attached
Heating: Forced Air
Lot Size: 2.02 Acres
Roof Type: Shingle
Stories: 2.0
Taxes: $9,286
Year Built: 2002
Feature Descriptions
Appliances: Cooktop, Dishwasher, Microwave, Oven, Range Hood, Refrigerator
Baths 3/4: 0
Baths Full: 3
Baths Half: 1
Baths Total: 4
Exclusions: None
Exterior: Frame
Parcel#: R0121593
Sewer: Septic Tank
Local Schools
High School: Brighton
Middle School: Overland Trail
Elementary School: Bromley East Charter
School District: School District 27-J
Listed By / Shown By
Listed By
Agency Name: Keller Williams Realty Downtown LLC
Agency Contact: omar@raiceshomes.com,720-975-7013
Shown By
Agency Title: The Cutting Edge, Realtors
Agency Phone: (719) 999-5067
Estimate Your Payment
Estimated Payment
$ 5,782.54 per month $4,728.71 Principal & Interest $773.83 Property Tax $280.00 Homeowner's Insurance
16680 Iredell Street | MLS# 3718315
This single family home located at 16680 Iredell Street, Brighton, CO 80603 is currently listed for sale with an asking price of $960,000. This property was built in 2002 and has 4 bedrooms and 3 full and 1 partial baths with 3712 sq. ft. Iredell Street is located in the Rocking Horse Farms subdivision within the School District 27-J school district. Search Rocking Horse Farms real estate on www.thecuttingedgerealtors.com today.