
BEDS6
BATHS6 full 1 partial
SQUARE FEET4,912
MLS#8948770
STATUSActive
PROPERTY TYPEResidential - Single Family
SUBDIVISIONLeyden Rock
SCHOOLJefferson County R-1
Listing Courtesy of:
Coldwell Banker Realty 14
Agency Contact: info@thebernardigroup.com,303-402-6000

Property Description
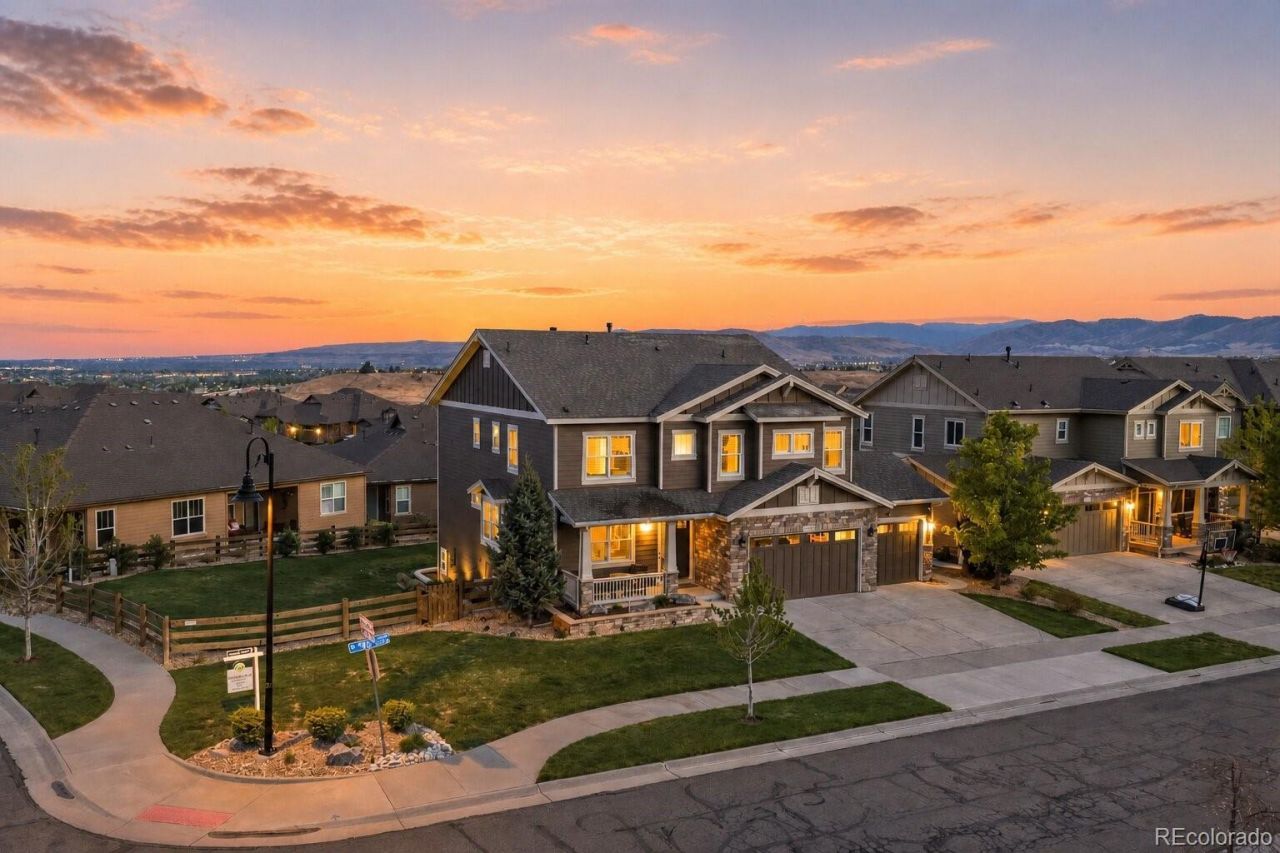
Front Range Grandview Estate. A masterclass in scale, design, and livability, this property is a meticulously maintained six-bedroom residence defined by refined finishes and exceptional versatility. From the moment you enter, plantation shutters, new designer lighting, and thoughtfully curated spaces set a tone of understated luxury. Designed for both grand entertaining and everyday ease, the main level unfolds with a formal dining room and elegant French doors opening to a private home office. The heart of the home is a stunning kitchen and family room, where a generous breakfast bar, gas range with pot filler, dual ovens, beverage fridge, and seamless flow create the ultimate gathering space. A gas fireplace anchors the living area, while a tucked-away office nook offers quiet functionality. A main-level bedroom with full bath provides flexibility for guests or multi-generational living. Indoor-outdoor living is effortless, with an extended covered deck capturing breathtaking Front Range views, complemented by a sprawling yard and a paver patio with built-in gas fire pit, perfect for unforgettable evenings under the Colorado sky. The walk-out lower level elevates entertaining with a fully equipped bar featuring a wine cooler, kegerator, dishwasher, ice machine, and refrigerator, alongside a spacious rec room designed for game days and gatherings. Upstairs, three secondary bedrooms each offer walk-in closets and ensuite baths, while the primary suite is a private retreat with a luxurious five-piece bath, soaking tub, and expansive walk-in closet. Dual laundry areas on the upper and lower levels add everyday convenience. The vibrant community of Leyden Rock offers an unmatched lifestyle, with weekly HOA events, a beautifully maintained clubhouse and pool, expansive parks, and immediate access to an extensive trail system just steps away. Perfectly positioned near Olde Town Arvadas acclaimed dining, breweries, and shops, this is Colorado living at its finest.
Property Features
Property Type: Residential - Single Family
Basement: Daylight, Finished, Full, Sump Pump, Walk-Out Access
Cooling: Central Air
Fireplaces: 1
Garage: 3 car attached
Heating: Forced Air
Home Style: Contemporary
Lot Size: 0.27 Acres
Roof Type: Composition
Stories: 2.0
Taxes: $11,083
Year Built: 2016
Amenities
Eat-in Kitchen
Five Piece Bath
High Ceilings
Kitchen Island
Open Floorplan
Pantry
Vaulted Ceiling(s)
Walk-In Closet(s)
Wet Bar
Balcony
Feature Descriptions
Appliances: Bar Fridge, Dishwasher, Disposal, Double Oven, Microwave, Oven, Range, Refrigerator
Baths 3/4: 2
Baths Full: 4
Baths Half: 1
Baths Total: 7
Days on Site: 6
Exclusions: Sellers personal property
Exterior: Frame, Stone
Fencing: Full
Fireplace: Family Room
Flooring: Wood
Lot: Corner Lot, Sprinklers In Front, Sprinklers In Rear
Parcel#: 460518
Parking: Oversized
Parking Notes: Oversized
Patio/Porch: Deck, Patio
Sewer: Public Sewer
Special View Info: Mountain(s)
Utilities: Electricity Available, Natural Gas Available
Water: Public
Window: Double Pane Windows, Window Coverings
Local Schools
High School: Ralston Valley
Middle School: Wayne Carle
Elementary School: Meiklejohn
School District: Jefferson County R-1
Listed By / Shown By
Listed By
Agency Name: Coldwell Banker Realty 14
Agency Contact: info@thebernardigroup.com,303-402-6000
Shown By
Agency Title: The Cutting Edge, Realtors
Agency Phone: (719) 999-5067
Estimate Your Payment
Estimated Payment
$ 7,706.21 per month $6,403.46 Principal & Interest $923.58 Property Tax $379.17 Homeowner's Insurance
16682 W 86th Drive | MLS# 8948770
This single family home located at 16682 W 86th Drive , Arvada, CO 80007 is currently listed for sale with an asking price of $1,300,000. This property was built in 2016 and has 6 bedrooms and 6 full and 1 partial baths with 4912 sq. ft. W 86th Drive is located in the Leyden Rock subdivision within the Jefferson County R-1 school district. Search Leyden Rock real estate on www.thecuttingedgerealtors.com today.