
BEDS5
BATHS4
MLS#6134967
STATUSActive
PROPERTY TYPEResidential - Single Family
SUBDIVISIONJackson Creek
Property Description
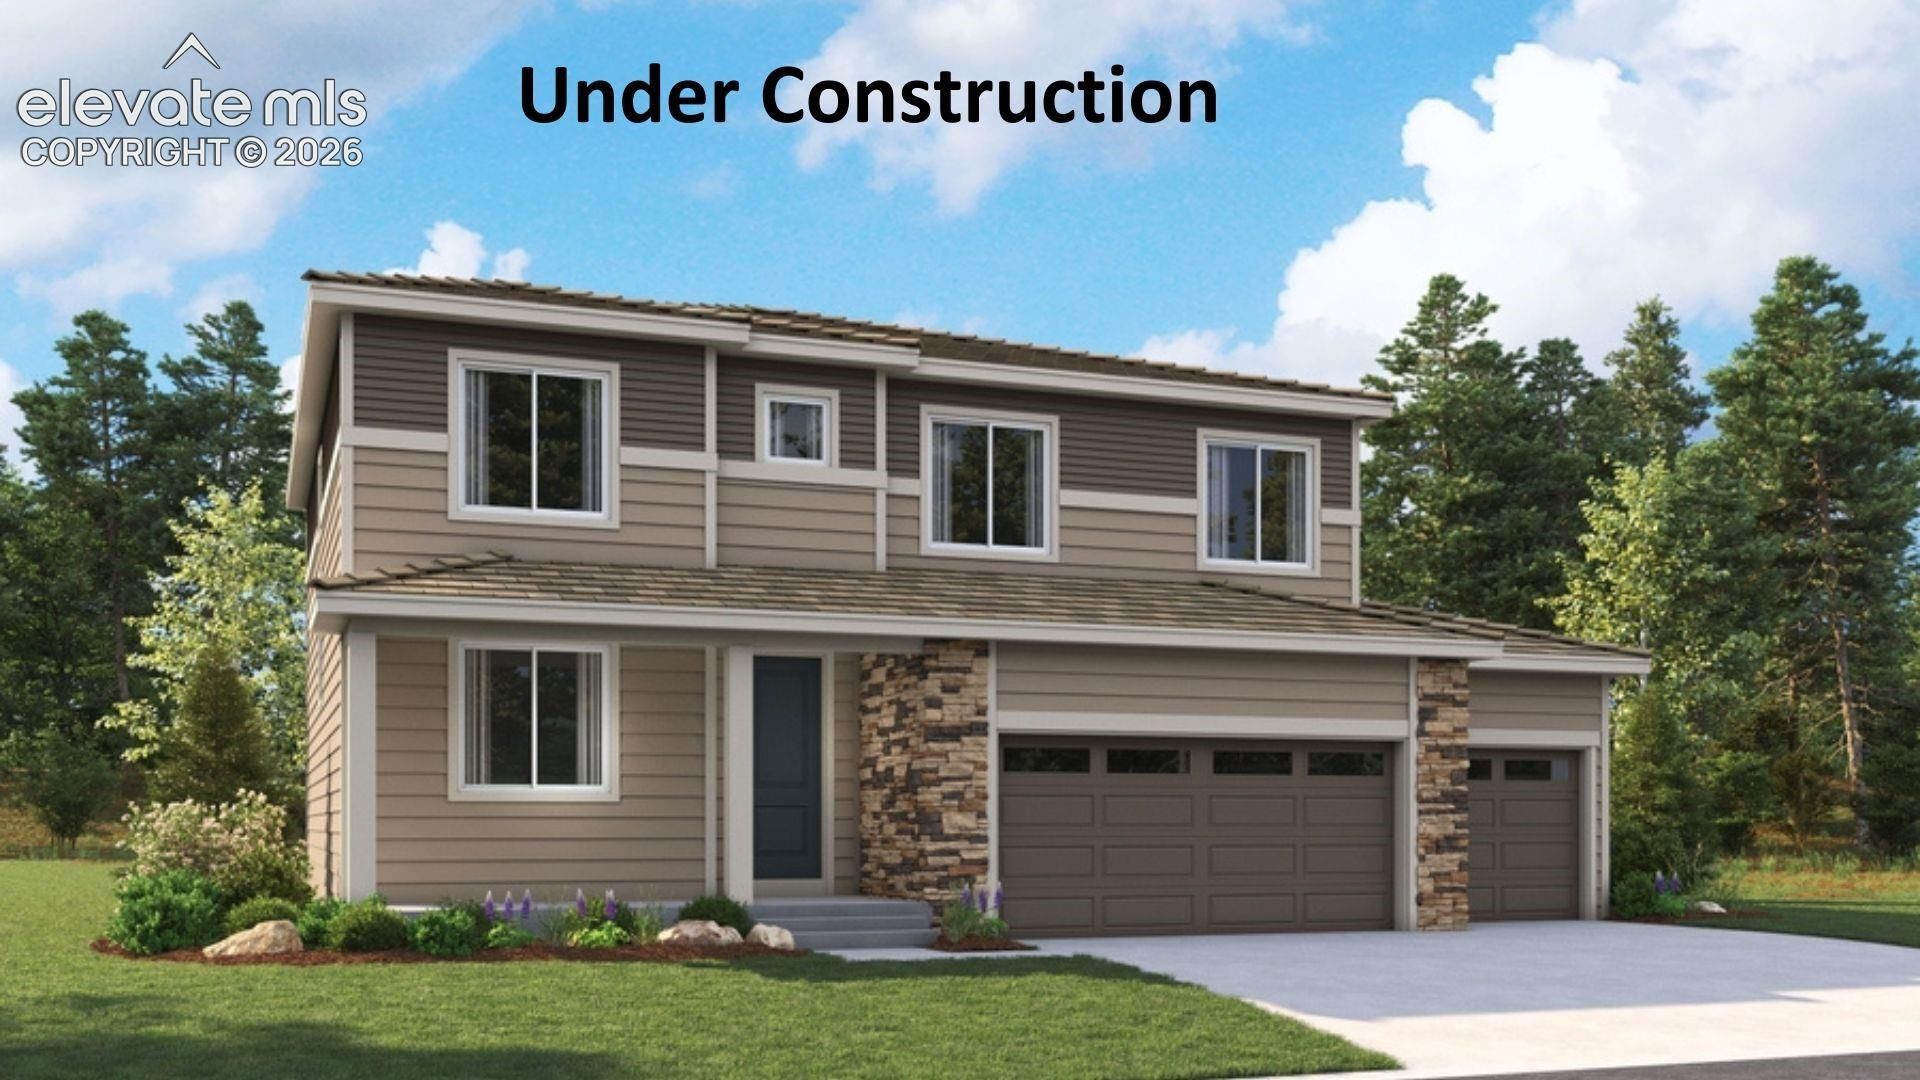
**!!AVAILABLE OCTOBER 2026!!**FINISHED BASEMENT**Step into this stunning Hemingway, where style, comfort, and thoughtful design come together beautifully. From the moment you enter, you'll be captivated by its spacious two-story layout, upscale finishes, and inviting atmosphere. Perfect for entertaining, the open-concept main floor centers around a warm corner fireplace and seamlessly connect the great room, gourmet kitchen, and sunroom. The gourmet kitchen is a true showstopper, featuring a large quartz island, stainless steel appliances, and a generous walk-in pantry. A versatile flex room, convenient powder bath, and functional mudroom add everyday practicality to the main level. Upstairs, you'll find three spacious secondary bedrooms, a shared bath, a cozy loft, and a conveniently located laundry room. The luxurious primary suite serves as a private retreat, complete with a deluxe bath and an expansive walk-in closet. The finished basement is an entertainer???s dream, boasting a large rec room, an additional bedroom, and a shared bath.
Property Features
Property Type: Residential - Single Family
Cooling: Central Air
Fireplaces: Main Level, One
Heating: Forced Air
Lot Size: 0.21 Acres
Roof Type: Composite Shingle
Stories: 2.0
Year Built: 2025
Feature Descriptions
Appliances: Cook Top, Dishwasher, Disposal, Microwave Oven, Oven
Basement/Foundation: Full Basement
Builder Model: Hemingway / D
Builder Name: Richmond Am Hm
Days on Site: 15
Existing Utilities: See Prop Desc Remarks
Exterior: See Prop Desc Remarks
Floor Plan: 2 Story
Garage Type: Attached
Laundry Facilities: Upper
LotDescription: See Prop Desc Remarks
Percentage of Basement Finished: 100
Sewer: Sewer
Square Footage: 1236 (Basement)
Water: Assoc/Distr
Listed By / Shown By
Listed By
Agency Name: Richmond Realty Inc
Agency Phone: 303-773-1100
Shown By
Agency Title: The Cutting Edge, Realtors
Agency Phone: (719) 999-5067

Estimate Your Payment
Estimated Payment
$ 3,991.05 per month $3,767.94 Principal & Interest $0.00 Property Tax (data not provided by mls) $223.11 Homeowner's Insurance
16715 Starfall Drive | MLS# 6134967
This single family home located at 16715 Starfall Drive, Monument, CO 80132 is currently listed for sale with an asking price of $764,950. This property was built in 2025 and has 5 bedrooms. Starfall Drive is located in the Jackson Creek subdivision. Search Jackson Creek real estate on www.thecuttingedgerealtors.com today.