
BEDS5
BATHS4 full 1 partial
SQUARE FEET5,828
MLS#3053551
STATUSActive
PROPERTY TYPEResidential - Single Family
SUBDIVISIONLooking Glass
SCHOOLDouglas RE-1
Listing Courtesy of:
Redfin Corporation
Agency Contact: afton.hartmann@redfin.com,720-774-9144

Property Description
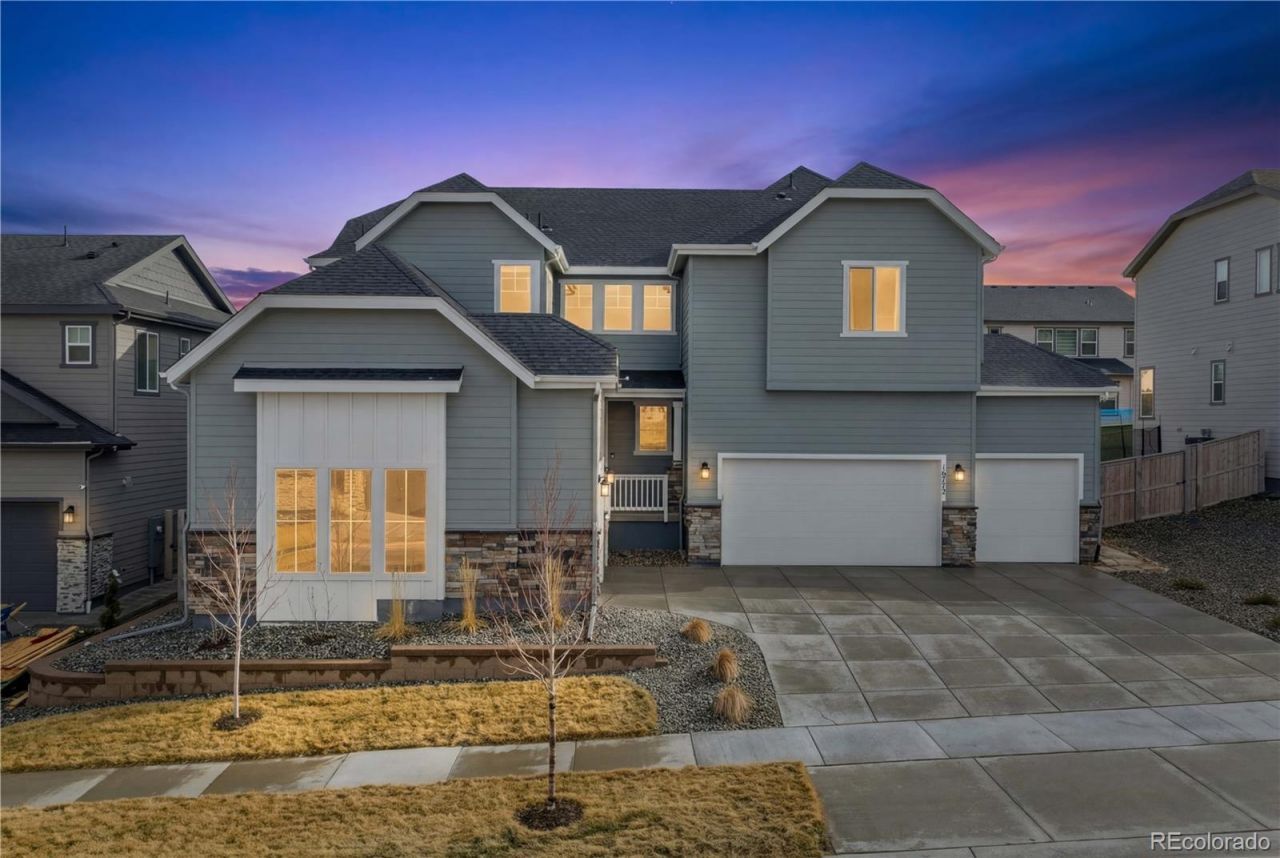
Like-new and beautifully maintained, this stunning Taylor Morrison Steamboat gem in Parker offers space, versatility, and modern comfort in one of the areas most desirable communities. Nestled in a quiet neighborhood with scenic dog and bike paths, a brand-new pool, pickleball courts coming soon, and nearby playgrounds. Step inside to space galore and a grand open layout uniting the living room, kitchen, and dining area with easy-to-maintain wide-plank vinyl flooring. The expansive living room flows effortlessly into the kitchen and features a cozy fireplace and Top Down Bottom Up shades for maximum light control & daily comfort. Doors off both the living and dining areas open to a large covered patio. A lovely open dining area allows for both small and large gatherings. The show-stopping chefs kitchen shines with light gray Shaker cabinetry with crown molding, an expansive center eat-in island, a 5-burner gas range with overhead hood, and a large walk-in pantry. A main-level home office offers a quiet workspace. A standout feature is the main-level multi-generational suite, complete with its own living room, kitchenette, bedroom, bath, plus direct access to a private attached garage. Ideal for extended family, guests, nanny suite, or potential rental income. Upstairs offers a versatile loft/flex space and four bedrooms with new LVP flooring for comfort & easy maintenance. The luxurious primary retreat is a true sanctuary with a spa-inspired bath featuring a massive steam shower, freestanding soaking tub, and dual vanities with separate sinks. The expansive basement is insulated and pre-plumbed for future expansion & bathroom addition. Walls set up for 4 wall-mounted TVs (Living room, loft, In-law Suite, and primary bedroom). Enjoy a manageable backyard highlighted by professional landscaping, including a charming rock-lined dry creek, & wood trim added to window openings. Minutes from shopping, dining, Parker Rd, services, & the charming Town of Castle Rock.
Property Features
Property Type: Residential - Single Family
Basement: Daylight, Full, Sump Pump, Unfinished
Cooling: Air Conditioning-Room, Central Air
Fireplaces: 1
Garage: 4 car attached
Heating: Forced Air, Natural Gas
Home Style: Contemporary
Lot Size: 0.19 Acres
Roof Type: Composition
Stories: 2.0
Taxes: $10,704
Year Built: 2024
Amenities
Ceiling Fan(s)
Entrance Foyer
Five Piece Bath
Granite Counters
High Ceilings
High Speed Internet
In-Law Floorplan
Kitchen Island
Open Floorplan
Pantry
Primary Suite
Smart Ceiling Fan
Smart Light(s)
Stone Counters
Walk-In Closet(s)
Dog Run
Lighting
Playground
Private Yard
Rain Gutters
Smart Irrigation
Feature Descriptions
Appliances: Convection Oven, Cooktop, Dishwasher, Disposal, Double Oven, Dryer, Gas Water Heater, Microwave, Range Hood, Refrigerator, Self Cleaning Oven, Smart Appliance(s), Sump Pump, Tankless Water Heater, Washer
Association Amenities: Park, Parking, Playground, Pool, Tennis Court(s), Trail(s)
Baths 3/4: 1
Baths Full: 3
Baths Half: 1
Baths Total: 5
Days on Site: 85
Exclusions: Sellers personal property, EV Charging Cable. Sonos Sound System, Mounted TVs. All window treatments are included.
Exterior: Concrete, Frame, Stone, Steel Siding, Vinyl Siding
Fencing: Full
Fireplace: Gas, Gas Log, Great Room, Insert
Flooring: Carpet, Tile, Vinyl
HOA Fee: 127.5/ Monthly
Laundry: Sink
Lot: Irrigated, Landscaped, Sloped, Sprinklers In Front, Sprinklers In Rear
Parcel#: R0615826
Parking: 220 Volts, Concrete, Electric Vehicle Charging Station(s), Lighted, Oversized, Storage
Parking Notes: 220 Volts, Concrete, Electric Vehicle Charging Stati
Patio/Porch: Covered, Front Porch, Patio
Pets Allowed: Cats OK, Dogs OK
Security: Carbon Monoxide Detector(s), Security Entrance, Smart Cameras, Smoke Detector(s), Video Doorbell
Sewer: Public Sewer
Utilities: Cable Available, Electricity Connected, Internet Access (Wired), Natural Gas Connected, Phone Available
Water: Public
Window: Double Pane Windows, Window Coverings, Window Treatments
Local Schools
High School: Ponderosa
Middle School: Sagewood
Elementary School: Legacy Point
School District: Douglas RE-1
Listed By / Shown By
Listed By
Agency Name: Redfin Corporation
Agency Contact: afton.hartmann@redfin.com,720-774-9144
Shown By
Agency Title: The Cutting Edge, Realtors
Agency Phone: (719) 999-5067
Estimate Your Payment
Estimated Payment
$ 6,109.40 per month $4,925.74 Principal & Interest $892.00 Property Tax $291.67 Homeowner's Insurance
16772 Dry Camp Drive | MLS# 3053551
This single family home located at 16772 Dry Camp Drive, Parker, CO 80134 is currently listed for sale with an asking price of $1,000,000. This property was built in 2024 and has 5 bedrooms and 4 full and 1 partial baths with 5828 sq. ft. Dry Camp Drive is located in the Looking Glass subdivision within the Douglas RE-1 school district. Search Looking Glass real estate on www.thecuttingedgerealtors.com today.