
BEDS6
BATHS4 full 1 partial
SQUARE FEET4,827
MLS#1661384
STATUSPending
PROPERTY TYPEResidential - Single Family
SUBDIVISIONSunrise Ridge
SCHOOLJefferson County R-1
Listing Courtesy of:
Expert Real Estate
Agency Contact: lisamrealtor@msn.com,303-507-1675

Property Description
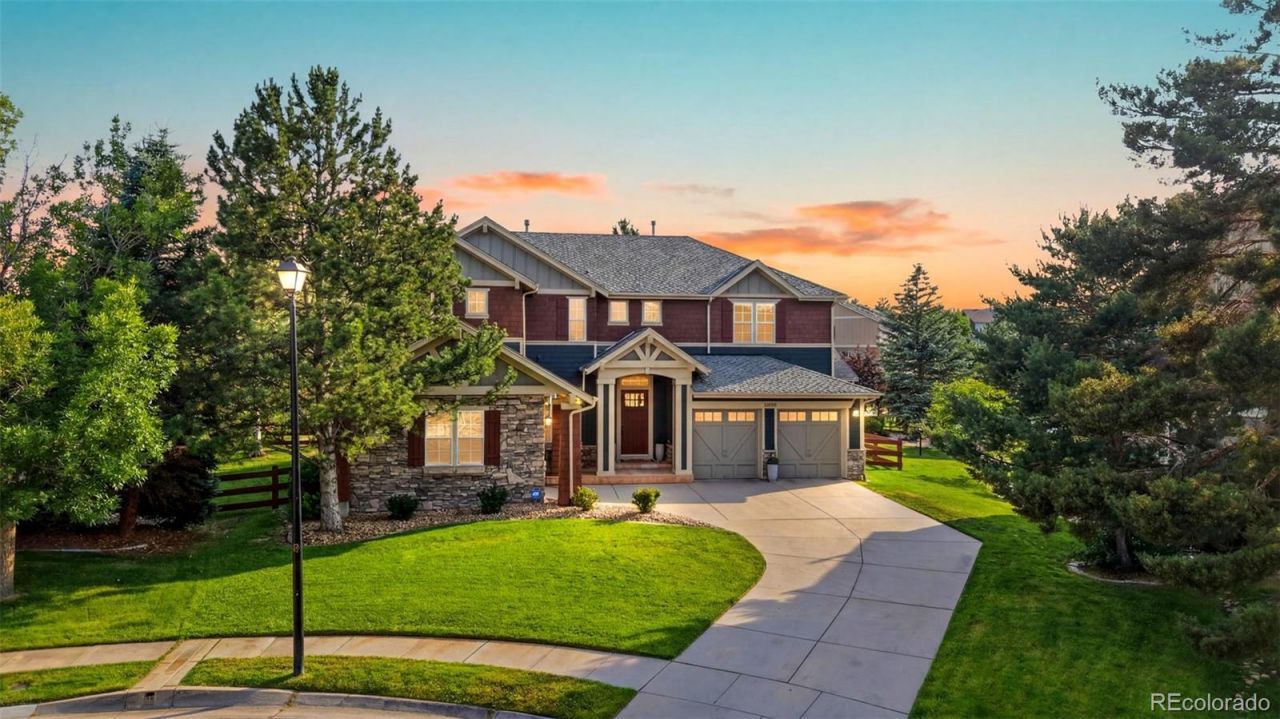
Sellers invested $100k in recent upgrades providing peace of mind & long-term value, including ALL NEW WINDOWS, FURNACE, A/C, WATER HEATER, EXT. & INT. PAINT, & CARPET. Landscaping enhancements include FENCE STAINING, A BEAUTIFUL CUSTOM PAVER PATIO w/WARRANTY, blt-in gas grill & mature evergreens, creating an exceptional outdoor living space. The backyard enjoys an unusually quiet setting, with the front elevations of attractive luxury townhomes behind rather than the active backyards of multiple single-family homes. Inside, youll enjoy one of Sunrise Ridges most desirable floor plans, extensive updates throughout, as well as community pool access. This move-in ready home blends timeless design, quality improvements, & an outstanding location. Step inside to soaring ceilings, abundant natural light, fresh neutral paint, white trim & doors, & stunning refinished hardwood flooring extending throughout much of the main level & up the staircase where wood handrails & upgraded wrought-iron balusters create an elegant architectural focal point, while the formal dining rm, & spacious living areas provide exceptional flexibility for both daily living & entertaining. The gourmet kitchen features abundant cabinetry w/ pull-outs, pantry, island, water filtration system & a generous dining nook w/ addl counter space & a beverage fridge. The adjacent family rm offers a warm & inviting gathering space with great flow & plantation shutters. Upstairs youll find a massive primary suite, 3 addl bedrms served by 2 more bathrms, one an en-suite. The professionally finished basement adds valuable living space w/ yet another bedrm, 3/4 bath, wet bar, & large recreation area ideal for entertaining or multigenerational living, as well as a water softener & storage. The end-of-cul-de-sac setting offers added privacy, low traffic, & strong curb appeal. Located near trails, golf, shopping, dining, & top-rated schools, w/ easy access for commuting to Boulder, Golden, Denver, & the mtns.
Property Features
Property Type: Residential - Single Family
Basement: Finished, Full, Interior Entry
Cooling: Central Air
Fireplaces: 1
Garage: 3 car attached
Heating: Forced Air, Natural Gas
Home Style: Contemporary
Lot Size: 0.21 Acres
Roof Type: Composition
Stories: 2.0
Taxes: $5,556
Year Built: 2000
Amenities
Audio/Video Controls
Breakfast Bar
Built-in Features
Ceiling Fan(s)
Entrance Foyer
Five Piece Bath
Granite Counters
High Ceilings
High Speed Internet
Kitchen Island
Pantry
Primary Suite
Smoke Free
Vaulted Ceiling(s)
Walk-In Closet(s)
Wet Bar
Wired for Data
Gas Grill
Lighting
Rain Gutters
Feature Descriptions
Appliances: Bar Fridge, Cooktop, Dishwasher, Disposal, Double Oven, Dryer, Gas Water Heater, Microwave, Refrigerator, Self Cleaning Oven, Sump Pump, Washer, Water Softener
Association Amenities: Playground, Pool
Baths 3/4: 1
Baths Full: 3
Baths Half: 1
Baths Total: 5
Days on Site: 37
Exclusions: Exclusions: Staging items, including wicker patio furniture w/cushions & outdoor rug; items in garage (call with any questions). Inclusions: two beverage refrigerators. Icemaker, induction, cooktop, washer, and dryer, pool table, furniture in the basement
Exterior: Frame, Wood Siding
Fencing: Full
Fireplace: Family Room, Gas, Gas Log
Flooring: Carpet, Tile, Wood
HOA Fee: 89.21/ Monthly
Laundry: Sink
Lot: Cul-De-Sac, Landscaped, Level, Master Planned, Sprinklers In Front, Sprinklers In Rear
Parcel#: 429906
Parking: Concrete, Exterior Access Door
Parking Notes: Concrete, Exterior Access Door
Patio/Porch: Covered, Front Porch, Patio
Security: Carbon Monoxide Detector(s), Security System, Smoke Detector(s), Video Doorbell
Security: yes
Sewer: Public Sewer
Special View Info: Mountain(s)
Utilities: Cable Available, Electricity Connected, Internet Access (Wired), Natural Gas Connected
Water: Public
Window: Double Pane Windows, Egress Windows, Window Coverings, Window Treatments
Local Schools
High School: Arvada West
Middle School: Drake
Elementary School: Fairmount
School District: Jefferson County R-1
Listed By / Shown By
Listed By
Agency Name: Expert Real Estate
Agency Contact: lisamrealtor@msn.com,303-507-1675
Shown By
Agency Title: The Cutting Edge, Realtors
Agency Phone: (719) 999-5067
Estimate Your Payment
Estimated Payment
$ 6,979.54 per month $6,152.25 Principal & Interest $463.00 Property Tax $364.29 Homeowner's Insurance
16858 W 63rd Lane | MLS# 1661384
This single family home located at 16858 W 63rd Lane, Arvada, CO 80403 is currently listed for sale with an asking price of $1,249,000. This property was built in 2000 and has 6 bedrooms and 4 full and 1 partial baths with 4827 sq. ft. W 63rd Lane is located in the Sunrise Ridge subdivision within the Jefferson County R-1 school district. Search Sunrise Ridge real estate on www.thecuttingedgerealtors.com today.