
BEDS3
BATHS2 full
SQUARE FEET1,244
MLS#8240884
STATUSActive
PROPERTY TYPEResidential - Condominium
SUBDIVISIONStonegate
SCHOOLDouglas RE-1
Listing Courtesy of:
Cross Street Colorado LLC
Agency Contact: david@yourcrossstreet.com,847-254-3492

Property Description
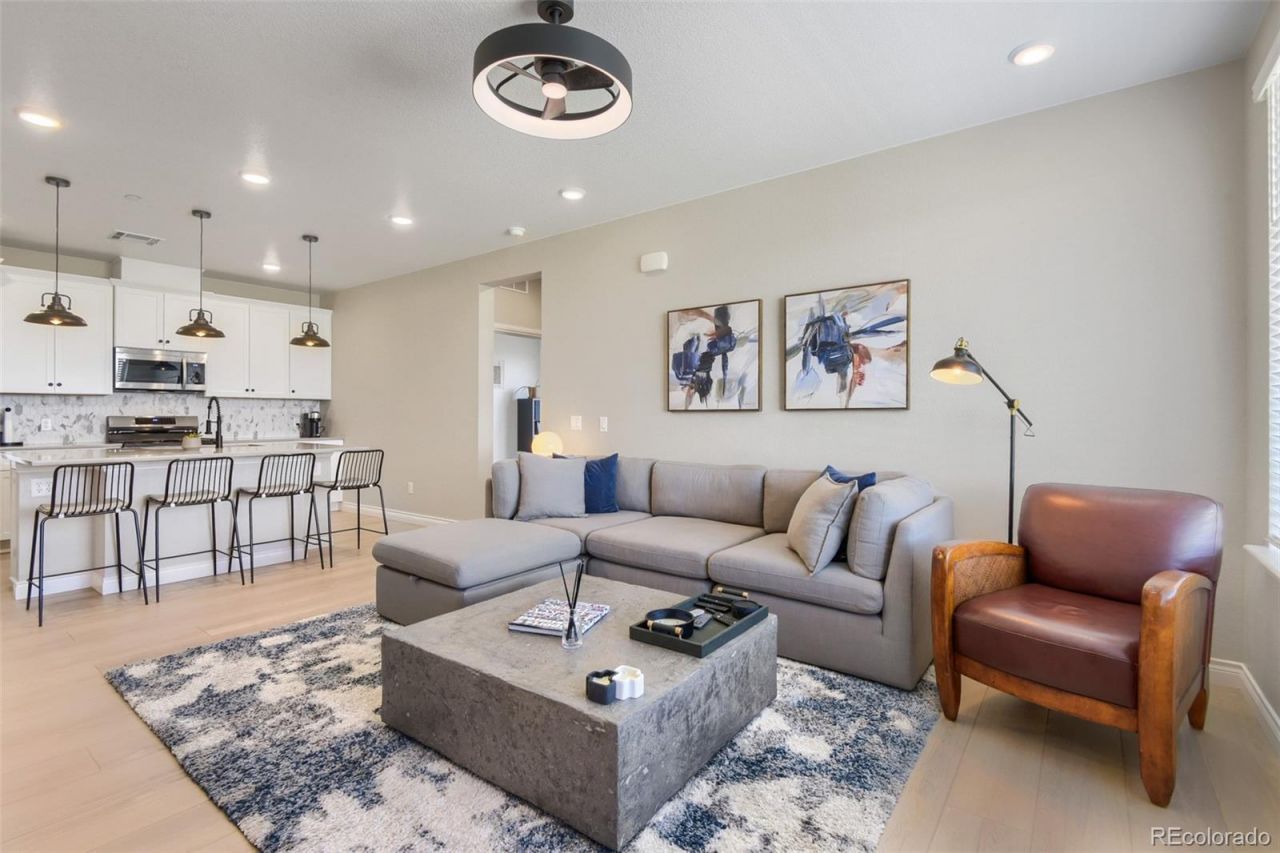
This 3 bed/2 bath condo offers 1,244 square feet of low maintenance living, and comes with a detached one car garage. As you walk inside you will notice the open floor plan filled with natural light and extensive luxury vinyl flooring. The kitchen is a dream with stainless steel appliances, quartz countertops, and has plenty of cabinet space including a large pantry. All three bedrooms are very spacious with ample closet space. The two additional bedrooms offer flexibility for a guest room and home office. Step out to your private patio where you can enjoy your morning coffee or unwind after work. As a resident of Stonegate youll also enjoy access to the community pool, clubhouse, and expansive green space. This home is in a great location! It is only a few minutes away from downtown Parker, which has many restaurants and boutique shops on Mainstreet. Come stop by while you can!
Property Features
Property Type: Residential - Condominium
Cooling: Central Air
Garage: 1
Heating: Forced Air
Roof Type: Composition
Stories: 1.0
Taxes: $3,805
Year Built: 2024
Amenities
Balcony
Feature Descriptions
Appliances: Dishwasher, Disposal, Dryer, Microwave, Oven, Range, Refrigerator, Washer
Association Amenities: Clubhouse, Pool, Spa/Hot Tub, Tennis Court(s)
Baths 3/4: 0
Baths Full: 2
Baths Half: 0
Baths Total: 2
Days on Site: 1
Exclusions: Living Room Selves
Exterior: Cement Siding, Frame, Stone
HOA Fee: 428/ Monthly
Hot Tub: Yes
Laundry: In Unit
Parcel#: R0624177
Pets Allowed: Cats OK, Dogs OK
Sewer: Public Sewer
Local Schools
High School: Chaparral
Middle School: Sierra
Elementary School: Mammoth Heights
School District: Douglas RE-1
Listed By / Shown By
Listed By
Agency Name: Cross Street Colorado LLC
Agency Contact: david@yourcrossstreet.com,847-254-3492
Shown By
Agency Title: The Cutting Edge, Realtors
Agency Phone: (719) 999-5067
Estimate Your Payment
Estimated Payment
$ 2,560.57 per month $2,118.07 Principal & Interest $317.08 Property Tax $125.42 Homeowner's Insurance
16860 Askins Loop , Unit 201 | MLS# 8240884
This condo located at 16860 Askins Loop , Unit 201, Parker, CO 80134 is currently listed for sale with an asking price of $430,000. This property was built in 2024 and has 3 bedrooms and 2 full baths with 1244 sq. ft. Askins Loop , Unit 201 is located in the Stonegate subdivision within the Douglas RE-1 school district. Search Stonegate real estate on www.thecuttingedgerealtors.com today.