
BEDS7
BATHS7 full 1 partial
SQUARE FEET6,569
MLS#2031284
STATUSActive
PROPERTY TYPEResidential - Single Family
SUBDIVISIONThe Canyons
SCHOOLDouglas RE-1
Listing Courtesy of:
LIV Sotheby's International Realty
Agency Contact: nicole@thebehrteam.com,720-326-2363

Property Description
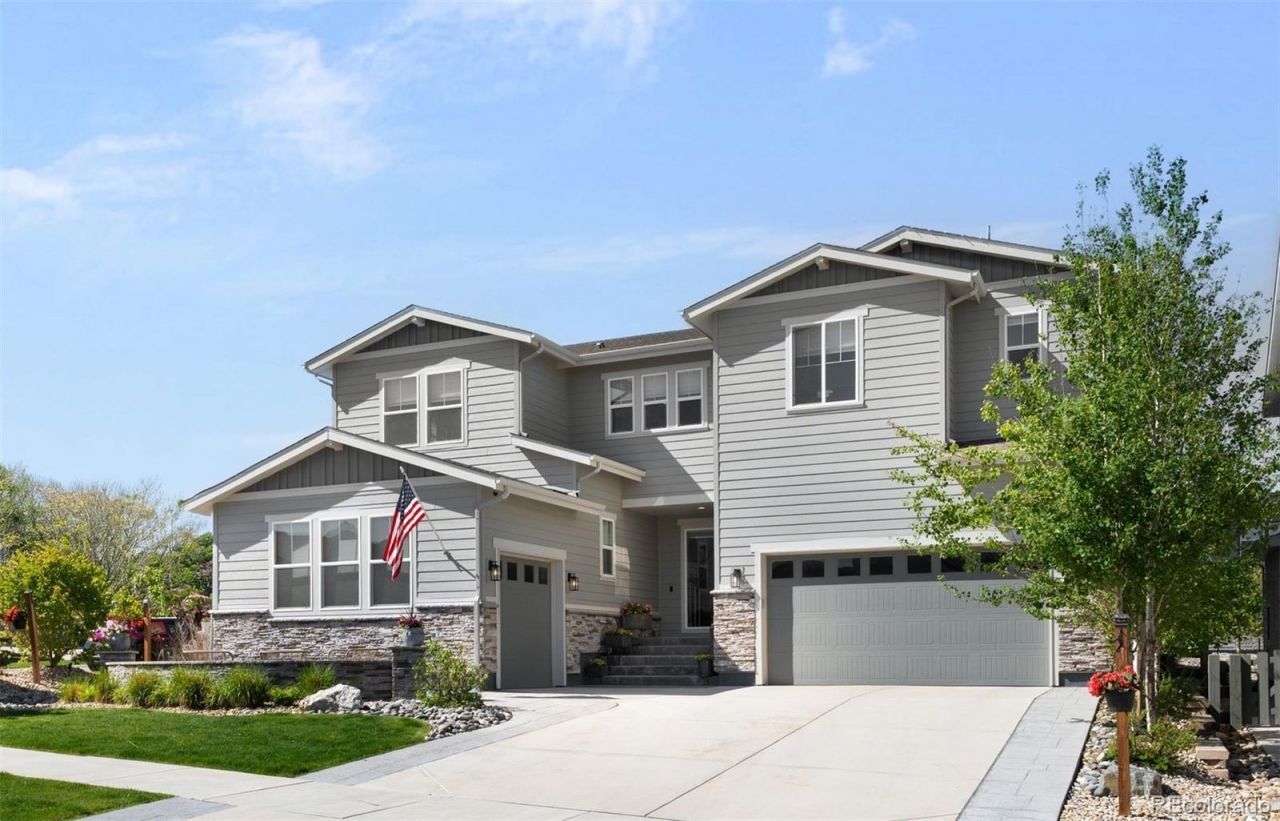
Set on a landscaped corner lot in Castle Pines Canyons community, this extensively upgraded Shea Homes residence offers more than 6,000 finished square feet with a refined sense of scale, thoughtful functionality, and elevated indoor-outdoor living. The main level is anchored by a sophisticated kitchen with a waterfall quartz island, Wolf and Sub-Zero stainless steel appliances, an impressive back kitchen, and spacious pantry, creating a highly functional culinary space that opens seamlessly to the dining area, wet bar, and living room. A gas fireplace with a floor-to-ceiling stone surround adds architectural presence, while expansive sliding doors extend the living spaces to the covered patio, private backyard, and fire pit. A dedicated main floor office with a sink and bar fridge adds convenience and versatility, while a separate main floor bedroom suite provides an elegant option for guests, multi-generational living, or a private main level retreat. Upstairs, the primary suite offers generous proportions, dual walk-in closets, and a beautifully finished bath with a freestanding soaking tub, expansive shower, dual vanities, and black herringbone tile flooring. Three additional upper-level bedrooms each include en-suite baths, complemented by a spacious loft and second-floor laundry room with utility sink. The finished basement is designed for entertaining and everyday flexibility, featuring a large recreation room, wet bar area, two additional bedrooms, two bathrooms, and ample storage. Additional upgrades include professional landscaping, a finished basement, a dramatic fireplace surround, and a three-car garage with EV charging. The Canyons offers a polished Castle Pines lifestyle with The Exchange Coffee House, Canyon House restaurant, resort-style pool, parks, pickleball courts, walking trails, fitness center, community rooms, and outdoor decks, all with convenient access to I-25.
Property Features
Property Type: Residential - Single Family
Basement: Finished, Full, Interior Entry, Sump Pump
Cooling: Central Air
Fireplaces: 2
Garage: 3 car attached
Heating: Forced Air, Natural Gas
Home Style: Contemporary
Lot Size: 0.22 Acres
Roof Type: Composition
Stories: 2.0
Taxes: $16,663
Year Built: 2020
Amenities
Built-in Features
Eat-in Kitchen
Entrance Foyer
Five Piece Bath
High Ceilings
Kitchen Island
Open Floorplan
Pantry
Primary Suite
Quartz Counters
Radon Mitigation System
Smoke Free
Vaulted Ceiling(s)
Walk-In Closet(s)
Wet Bar
Fire Pit
Gas Valve
Lighting
Private Yard
Rain Gutters
Feature Descriptions
Appliances: Bar Fridge, Dishwasher, Disposal, Double Oven, Dryer, Microwave, Oven, Range, Range Hood, Refrigerator, Washer
Association Amenities: Clubhouse, Park, Playground, Pool, Trail(s)
Baths 3/4: 1
Baths Full: 6
Baths Half: 1
Baths Total: 8
Days on Site: 4
Exclusions: Sellers Personal Property
Exterior: Frame, Stone, Wood Siding
Fencing: Partial
Fireplace: Gas, Gas Log, Living Room, Outside
Flooring: Carpet, Tile, Wood
HOA Fee: 145.65/ Monthly
Laundry: Sink
Lot: Corner Lot, Landscaped, Sprinklers In Front, Sprinklers In Rear
Parcel#: R0603802
Parking: Electric Vehicle Charging Station(s), Oversized
Parking Notes: Electric Vehicle Charging Station(s), Oversized
Patio/Porch: Covered, Front Porch, Patio
Sewer: Public Sewer
Special View Info: Meadow
Utilities: Cable Available, Electricity Available
Water: Public
Local Schools
High School: Rock Canyon
Middle School: Rocky Heights
Elementary School: Timber Trail
School District: Douglas RE-1
Listed By / Shown By
Listed By
Agency Name: LIV Sotheby's International Realty
Agency Contact: nicole@thebehrteam.com,720-326-2363
Shown By
Agency Title: The Cutting Edge, Realtors
Agency Phone: (719) 999-5067
Estimate Your Payment
Estimated Payment
$ 10,252.95 per month $8,368.83 Principal & Interest $1,388.58 Property Tax $495.54 Homeowner's Insurance
1688 Oakpoint Way | MLS# 2031284
This single family home located at 1688 Oakpoint Way, Castle Pines, CO 80108 is currently listed for sale with an asking price of $1,699,000. This property was built in 2020 and has 7 bedrooms and 7 full and 1 partial baths with 6569 sq. ft. Oakpoint Way is located in the The Canyons subdivision within the Douglas RE-1 school district. Search The Canyons real estate on www.thecuttingedgerealtors.com today.