
BEDS3
BATHS2 full
SQUARE FEET2,145
MLS#3584069
STATUSActive
PROPERTY TYPEResidential - Single Family
SUBDIVISIONSmoky Hill
SCHOOLCherry Creek 5
Listing Courtesy of:
Strategic Real Estate and Development Services
Agency Contact: findahomewithholly@gmail.com,303-257-8091

Property Description
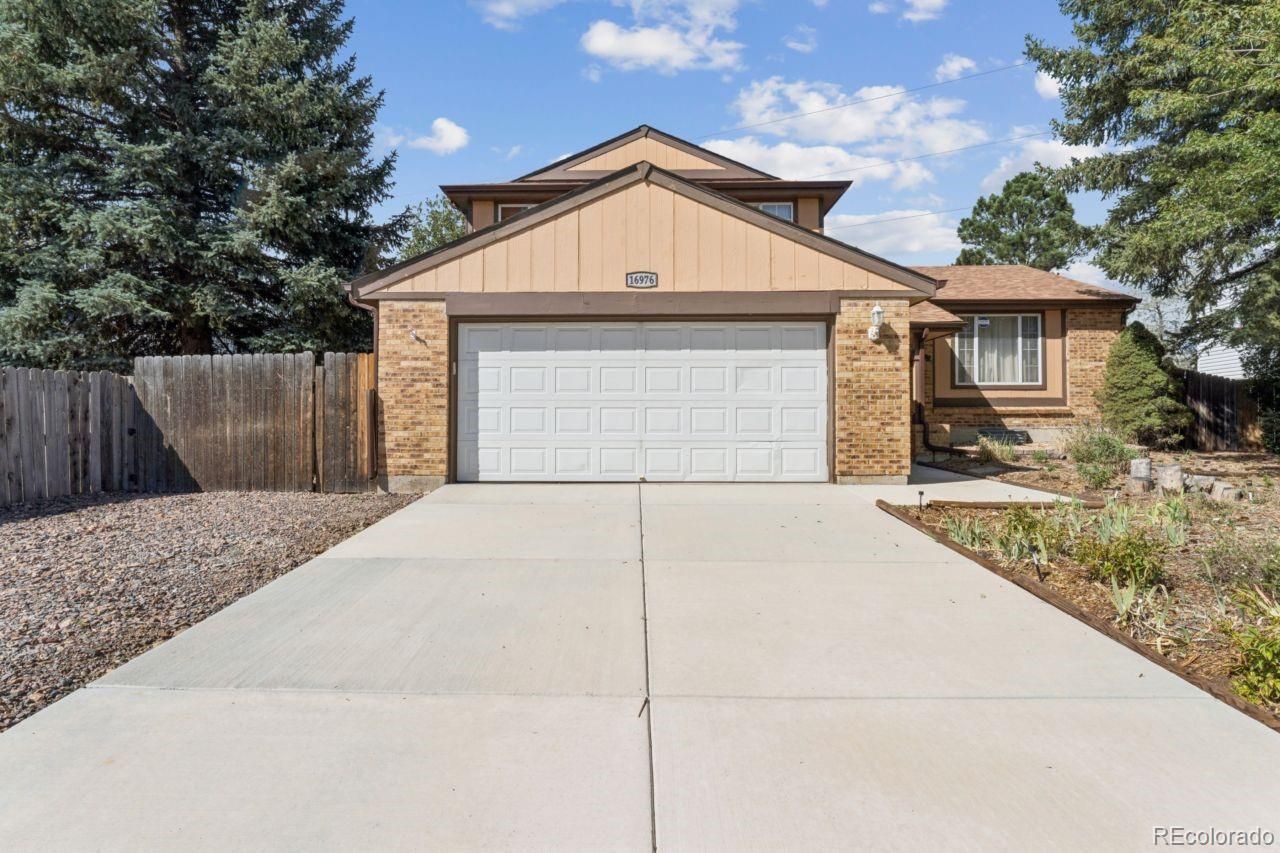
Your chance to own a home with serious potential in the heart of Smoky Hill! This three-bedroom, two-bathroom gem features a new roof (2023), new AC (2023), and a new driveway, front sidewalk, and front porch, new siding ?major upgrades already done for you. The front yard is zero-scaped for low-maintenance living, while the backyard offers a peaceful water feature, raised garden beds, and a newer back patio perfect for outdoor entertaining.Inside, youll find a spacious eat-in kitchen, a flexible formal living room, and a cozy lower-level family room with a wood-burning fireplace. The large fenced backyard includes a separate dog run, creating ideal space for pets and people alike. The partial unfinished basement is ready for your vision?storage, workshop, or future expansion.A fantastic opportunity to personalize a home in a well-loved neighborhood with great amenities and strong community appeal.
Property Features
Property Type: Residential - Single Family
Basement: Partial, Unfinished
Cooling: Central Air
Fireplaces: 1
Garage: 2 car attached
Heating: Forced Air
Lot Size: 0.22 Acres
Roof Type: Composition
Taxes: $3,588
Year Built: 1980
Amenities
Ceiling Fan(s)
Feature Descriptions
Appliances: Dishwasher, Dryer, Oven, Refrigerator, Washer
Association Amenities: Clubhouse, Pool, Tennis Court(s)
Baths 3/4: 1
Baths Full: 1
Baths Half: 0
Baths Total: 2
Days on Site: 2
Exclusions: Sellers personal property
Exterior: Frame
Fencing: Full
Fireplace: Family Room, Wood Burning
Flooring: Carpet
HOA Fee: 67/ Annually
Parcel#: 031724368
Security: Carbon Monoxide Detector(s), Smoke Detector(s)
Sewer: Public Sewer
Utilities: Internet Access (Wired)
Water: Public
Local Schools
High School: Grandview
Middle School: Falcon Creek
Elementary School: Trails West
School District: Cherry Creek 5
Listed By / Shown By
Listed By
Agency Name: Strategic Real Estate and Development Services
Agency Contact: findahomewithholly@gmail.com,303-257-8091
Shown By
Agency Title: The Cutting Edge, Realtors
Agency Phone: (719) 999-5067
Estimate Your Payment
Estimated Payment
$ 2,719.88 per month $2,285.54 Principal & Interest $299.00 Property Tax $135.33 Homeowner's Insurance
16976 E Progress Circle | MLS# 3584069
This single family home located at 16976 E Progress Circle , Aurora, CO 80015 is currently listed for sale with an asking price of $464,000. This property was built in 1980 and has 3 bedrooms and 2 full baths with 2145 sq. ft. E Progress Circle is located in the Smoky Hill subdivision within the Cherry Creek 5 school district. Search Smoky Hill real estate on www.thecuttingedgerealtors.com today.