
BEDS5
BATHS2 full
SQUARE FEET2,178
MLS#4543543
STATUSActive
PROPERTY TYPEResidential - Single Family
SUBDIVISIONVirginia Village
SCHOOLDenver 1
Listing Courtesy of:
eXp Realty, LLC
Agency Contact: Ryan.Dykstra@exprealty.com,303-217-1533

Property Description
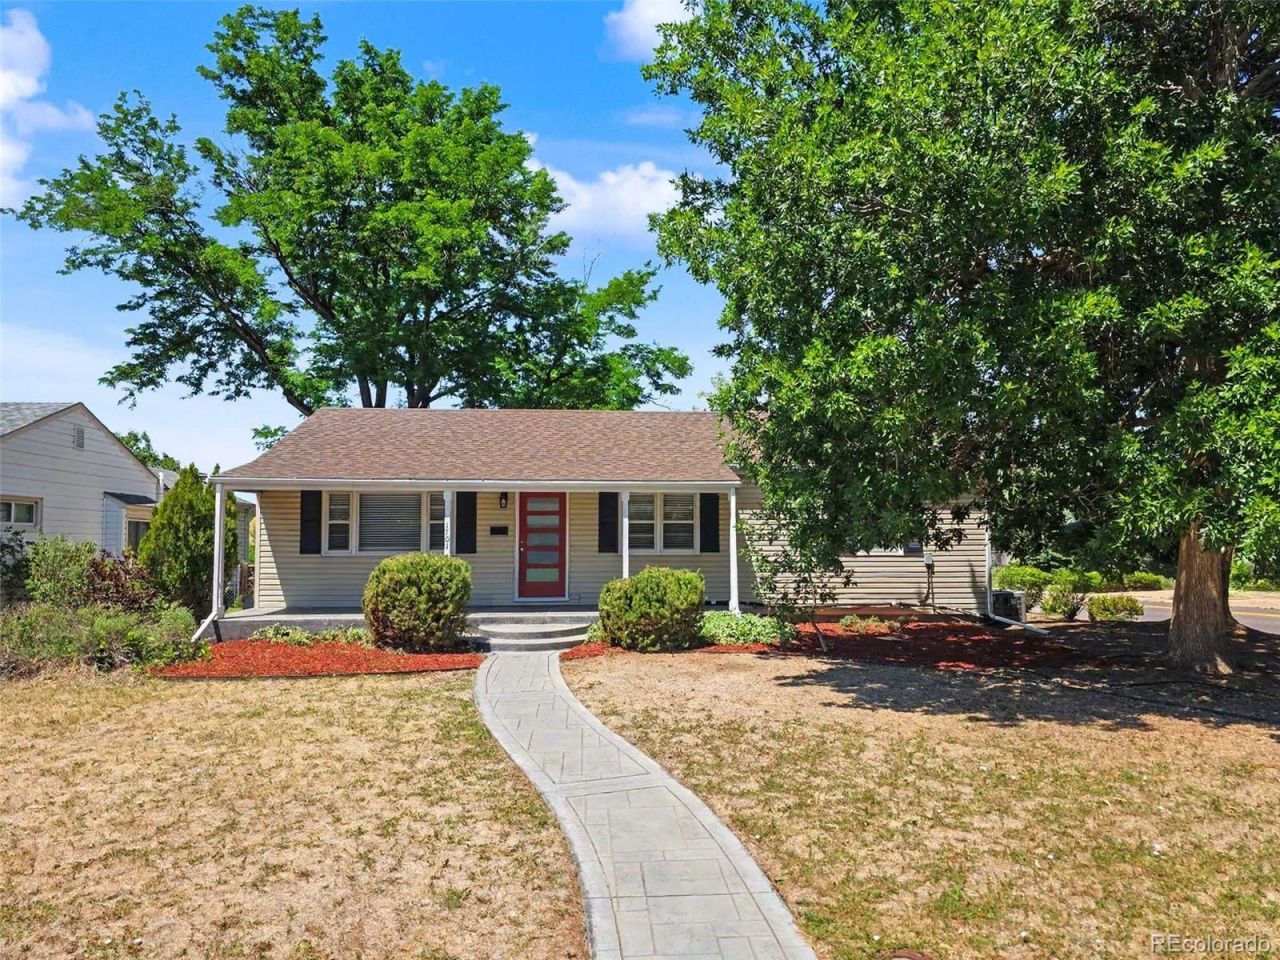
Welcome to this charming ranch-style Virginia Village home offering timeless character, modern updates, and a fantastic Denver location. Inside, youll find solid oak hardwood and luxury vinyl plank flooring throughout, along with an updated kitchen featuring stainless steel appliances and granite countertops. The homes outdoor spaces are a true highlight, with a covered front patio featuring stamped concrete, a spacious back deck, mature trees, and a park-like backyard perfect for relaxing or entertaining. A detached single-car garage adds convenience and additional storage. Walkable location to Ellis Elementary School. Virginia Village is one of Denvers most desirable established neighborhoods, known for its tree-lined streets, welcoming atmosphere, nearby parks, and easy access to shopping, dining, and recreation. With a blend of classic charm, thoughtful updates, and an ideal location, this home offers the best of Denver living.
Property Features
Property Type: Residential - Single Family
Basement: Finished, Partial
Cooling: Central Air
Garage: 1
Heating: Forced Air
Home Style: Contemporary
Lot Size: 0.18 Acres
Roof Type: Composition
Stories: 1.0
Taxes: $3,964
Year Built: 1953
Feature Descriptions
Baths 3/4: 1
Baths Full: 1
Baths Half: 0
Baths Total: 2
Days on Site: 14
Exclusions: None
Exterior: Frame, Vinyl Siding
Fencing: Full
Lot: Level
Parcel#: 6194-29-003
Patio/Porch: Deck
Sewer: Public Sewer
Water: Public
Local Schools
High School: Thomas Jefferson
Middle School: Merrill
Elementary School: Ellis
School District: Denver 1
Listed By / Shown By
Listed By
Agency Name: eXp Realty, LLC
Agency Contact: Ryan.Dykstra@exprealty.com,303-217-1533
Shown By
Agency Title: The Cutting Edge, Realtors
Agency Phone: (719) 999-5067
Estimate Your Payment
Estimated Payment
$ 3,314.69 per month $2,817.52 Principal & Interest $330.33 Property Tax $166.83 Homeowner's Insurance
1701 S Eudora Street | MLS# 4543543
This single family home located at 1701 S Eudora Street , Denver, CO 80222 is currently listed for sale with an asking price of $572,000. This property was built in 1953 and has 5 bedrooms and 2 full baths with 2178 sq. ft. S Eudora Street is located in the Virginia Village subdivision within the Denver 1 school district. Search Virginia Village real estate on www.thecuttingedgerealtors.com today.