
BEDS2
BATHS2 full 1 partial
SQUARE FEET1,670
MLS#9399316
STATUSActive
PROPERTY TYPEResidential - Townhouse
SUBDIVISIONParkside
SCHOOLAdams 12 5 Star Schl
Listing Courtesy of:
Brokers Guild Real Estate
Agency Contact: nkaufmanrealestate@gmail.com

Property Description
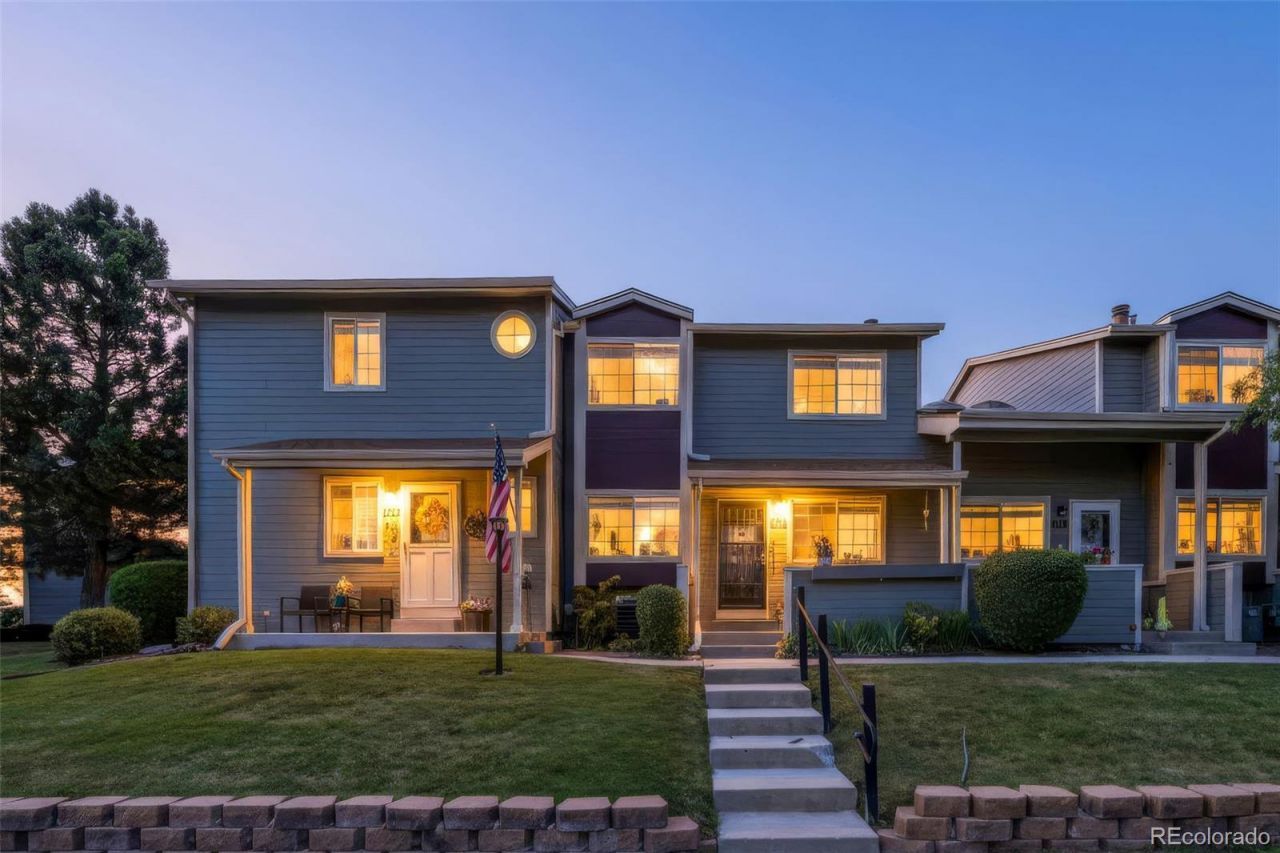
Welcome home to this spacious 2-bedroom 3 bathroom townhome offering an abundance of storage and thoughtful updates throughout. Fully remodeled in 2022. This home features new carpet, appliances, fresh paint, beautifully remodeled bathrooms and an updated kitchen complete with quartz countertops.The finished basement adds valuable additional living space, including a non-conforming bedroom that could be used as a bonus room, home office, workout space or guest area. The attached two-car garage provides plenty of room for parking and storage, with additional shelving and an extra refrigerator for added convenience. Enjoy easy access to I-25, making commuting and getting around Denver metro area a breeze. This move-in ready townhome offers a spacious, functional layout with plenty of storage and flexible living space.
Property Features
Property Type: Residential - Townhouse
Basement: Finished
Cooling: Central Air
Garage: 2 car attached
Heating: Forced Air
Roof Type: Composition
Stories: 2.0
Taxes: $2,895
Year Built: 1986
Feature Descriptions
Appliances: Dishwasher, Dryer, Oven, Range Hood, Refrigerator, Washer
Baths 3/4: 0
Baths Full: 2
Baths Half: 1
Baths Total: 3
Days on Site: 31
Exclusions: Sellers Personal Property
Exterior: Frame, Wood Siding
Flooring: Carpet, Tile
HOA Fee: 420/ Monthly
Laundry: In Unit
Parcel#: R0043563
Patio/Porch: Front Porch
Sewer: Public Sewer
Water: Public
Local Schools
High School: Northglenn
Middle School: Silver Hills
Elementary School: Hillcrest
School District: Adams 12 5 Star Schl
Listed By / Shown By
Listed By
Agency Name: Brokers Guild Real Estate
Agency Contact: nkaufmanrealestate@gmail.com
Shown By
Agency Title: The Cutting Edge, Realtors
Agency Phone: (719) 999-5067
Estimate Your Payment
Estimated Payment
$ 2,218.65 per month $1,866.85 Principal & Interest $241.25 Property Tax $110.54 Homeowner's Insurance
1708 W 101st Avenue | MLS# 9399316
This townhouse located at 1708 W 101st Avenue, Thornton, CO 80260 is currently listed for sale with an asking price of $379,000. This property was built in 1986 and has 2 bedrooms and 2 full and 1 partial baths with 1670 sq. ft. W 101st Avenue is located in the Parkside subdivision within the Adams 12 5 Star Schl school district. Search Parkside real estate on www.thecuttingedgerealtors.com today.