
BEDS2
BATHS1 full
SQUARE FEET908
MLS#3667995
STATUSActive
PROPERTY TYPEResidential - Townhouse
SUBDIVISIONCopper Ridge
SCHOOLAdams-Arapahoe 28J
Listing Courtesy of:
RE/MAX of Cherry Creek
Agency Contact: Team@HarveyGuyHomes.com,720-702-3847

Property Description
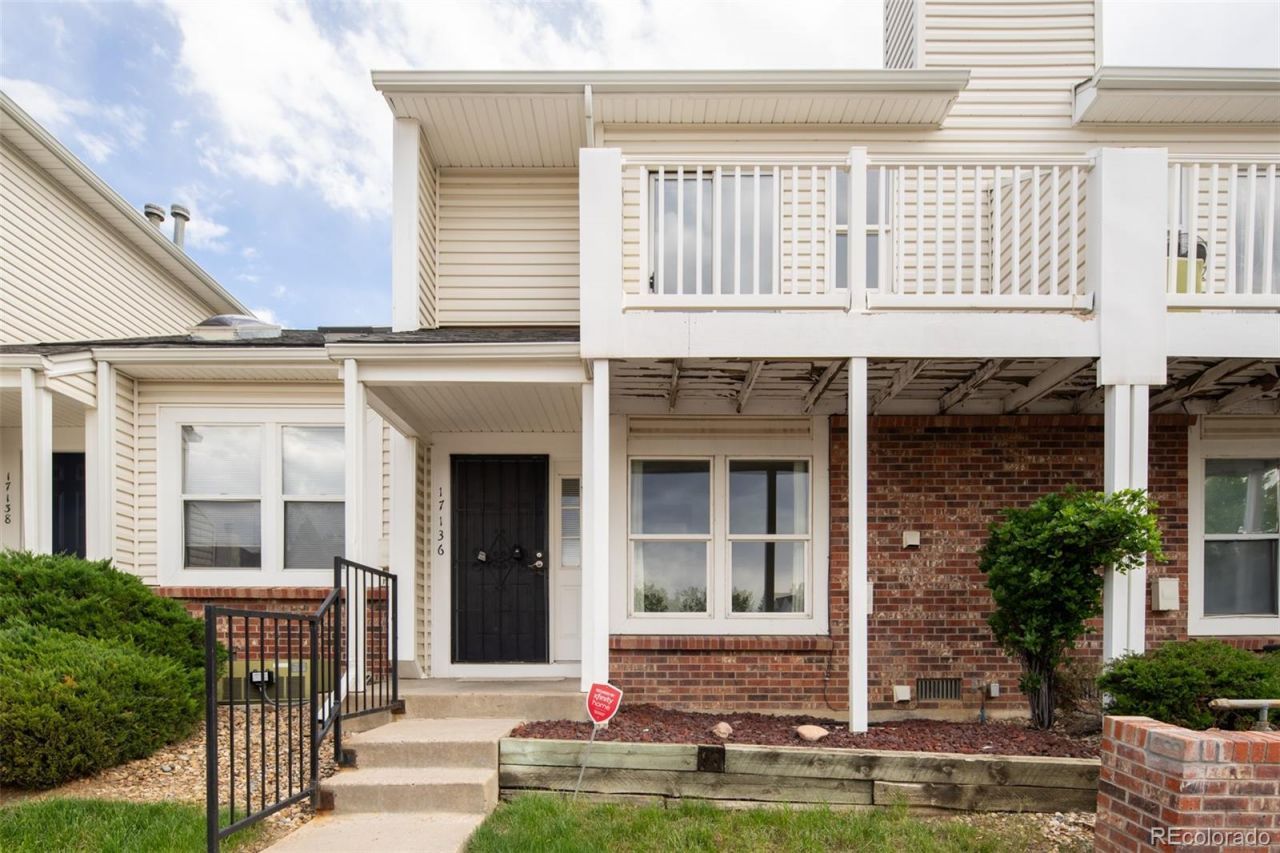
Bright and inviting, this 2-bedroom, 1-bath townhome offers comfortable living at an approachable price point. Fresh carpet and large windows create a welcoming atmosphere in the living room, complete with a cozy fireplace for added character. The eat-in kitchen features durable LVP flooring, a clean and functional layout, and convenient exterior access. Upstairs, the primary bedroom is filled with natural light and features vaulted ceilings, a skylight, private patio access, and a bright, airy feel. A second upper-level bedroom also includes vaulted ceilings, skylight details, and generous natural light. The full bathroom offers LVP flooring, vaulted ceilings, and a full tub. A main-level stackable laundry area adds everyday convenience. Listed at $199,900, this townhome combines comfort, functionality, and thoughtful features throughout.
Property Features
Property Type: Residential - Townhouse
Basement: Crawl Space
Cooling: Central Air
Fireplaces: 1
Heating: Forced Air
Roof Type: Composition
Stories: 2.0
Taxes: $1,674
Year Built: 1983
Amenities
Breakfast Bar
Eat-in Kitchen
Entrance Foyer
Open Floorplan
Vaulted Ceiling(s)
Feature Descriptions
Appliances: Dishwasher, Disposal, Dryer, Microwave, Oven, Washer
Baths 3/4: 0
Baths Full: 1
Baths Half: 0
Baths Total: 1
Days on Site: 1
Exclusions: Sellers personal property
Exterior: Brick, Vinyl Siding
Fireplace: Living Room
Flooring: Carpet, Vinyl, Wood
HOA Fee: 358/ Monthly
Parcel#: 032376643
Pets Allowed: Number Limit
Sewer: Public Sewer
Utilities: Cable Available, Electricity Connected
Water: Public
Window: Skylight(s)
Local Schools
High School: Gateway
Middle School: Mrachek
Elementary School: Arkansas
School District: Adams-Arapahoe 28J
Listed By / Shown By
Listed By
Agency Name: RE/MAX of Cherry Creek
Agency Contact: Team@HarveyGuyHomes.com,720-702-3847
Shown By
Agency Title: The Cutting Edge, Realtors
Agency Phone: (719) 999-5067
Estimate Your Payment
Estimated Payment
$ 1,182.46 per month $984.65 Principal & Interest $139.50 Property Tax $58.30 Homeowner's Insurance
17136 E Tennessee Drive | MLS# 3667995
This townhouse located at 17136 E Tennessee Drive , Aurora, CO 80017 is currently listed for sale with an asking price of $199,900. This property was built in 1983 and has 2 bedrooms and 1 full baths with 908 sq. ft. E Tennessee Drive is located in the Copper Ridge subdivision within the Adams-Arapahoe 28J school district. Search Copper Ridge real estate on www.thecuttingedgerealtors.com today.