
BEDS3
BATHS2 full
SQUARE FEET2,165
MLS#6257176
STATUSActive
PROPERTY TYPEResidential - Single Family
SUBDIVISIONPlatt Park
SCHOOLDenver 1
Listing Courtesy of:
Compass - Denver
Agency Contact: Carla@CarlaBartell.com,303-884-4550

Property Description
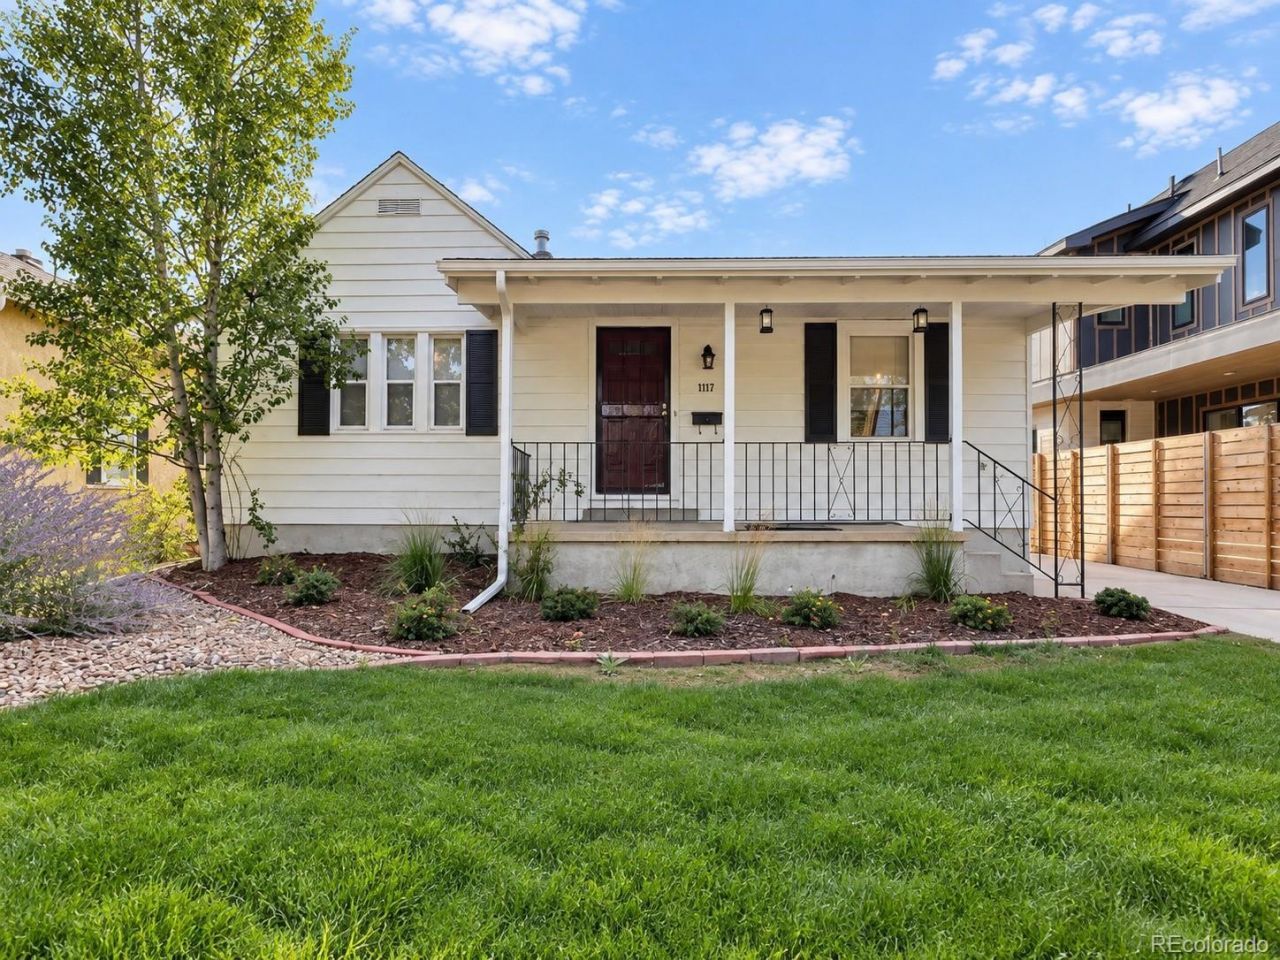
Photos coming soon! Beautifully situated in Denvers University/Platt Park neighborhood, this charming three-bedroom, two-bath bungalow offers 2,165 total square feet in an incredible central location. Enjoy easy access to the University of Denver, Washington Park and the shops and restaurants of South Pearl Street, along with nearby light rail, bike routes and convenient access to I-25. Inside, original hardwood floors and abundant natural light create a warm and inviting feel. The main level features a spacious living room with a gas fireplace, dining room, light-filled sunroom, kitchen, two bedrooms and a full bath. The finished lower level adds valuable flexibility with a third bedroom, three-quarter bath, generous family room and kitchenette, creating a versatile space for guests, extended stays or additional living space. Outside, enjoy a covered patio, private yard and detached two-car garage with additional workshop/studio space. Recent improvements include a new furnace, refrigerator, interior paint, front landscaping, fence and driveway gate, along with a newer roof and basement egress window. Easy to show, make an appointment today!
Property Features
Property Type: Residential - Single Family
Basement: Finished, Full, Interior Entry
Cooling: Central Air
Fireplaces: 1
Garage: 2
Heating: Forced Air, Natural Gas
Home Style: Bungalow
Lot Size: 0.14 Acres
Roof Type: Composition
Stories: 1.0
Taxes: $5,019
Year Built: 1923
Amenities
Ceiling Fan(s)
Entrance Foyer
Wired for Data
Garden
Private Yard
Rain Gutters
Feature Descriptions
Appliances: Dishwasher, Disposal, Dryer, Microwave, Oven, Refrigerator, Self Cleaning Oven, Washer
Baths 3/4: 1
Baths Full: 1
Baths Half: 0
Baths Total: 2
Days on Site: 4
Exclusions: Sellers personal property, Staging Items
Exterior: Frame, Metal Siding
Fencing: Full
Fireplace: Gas, Living Room
Flooring: Carpet, Tile, Wood
Lot: Landscaped, Level, Many Trees, Near Public Transit, Sprinklers In Front, Sprinklers In Rear
Parcel#: 5233-16-020
Patio/Porch: Covered, Front Porch
Security: Smoke Detector(s)
Sewer: Public Sewer
Water: Public
Window: Double Pane Windows
Local Schools
High School: South
Middle School: Grant
Elementary School: Asbury
School District: Denver 1
Listed By / Shown By
Listed By
Agency Name: Compass - Denver
Agency Contact: Carla@CarlaBartell.com,303-884-4550
Shown By
Agency Title: The Cutting Edge, Realtors
Agency Phone: (719) 999-5067
Estimate Your Payment
Estimated Payment
$ 4,931.30 per month $4,260.76 Principal & Interest $418.25 Property Tax $252.29 Homeowner's Insurance
1717 S Humboldt Street | MLS# 6257176
This single family home located at 1717 S Humboldt Street, Denver, CO 80210 is currently listed for sale with an asking price of $865,000. This property was built in 1923 and has 3 bedrooms and 2 full baths with 2165 sq. ft. S Humboldt Street is located in the Platt Park subdivision within the Denver 1 school district. Search Platt Park real estate on www.thecuttingedgerealtors.com today.