
BEDS2
BATHS1 full
SQUARE FEET800
MLS#4449739
STATUSActive
PROPERTY TYPEResidential - Condominium
SUBDIVISIONBrookside
SCHOOLJefferson County R-1
Listing Courtesy of:
Compass - Denver
Agency Contact: RickJansonDenver@gmail.com,303-589-2320

Property Description
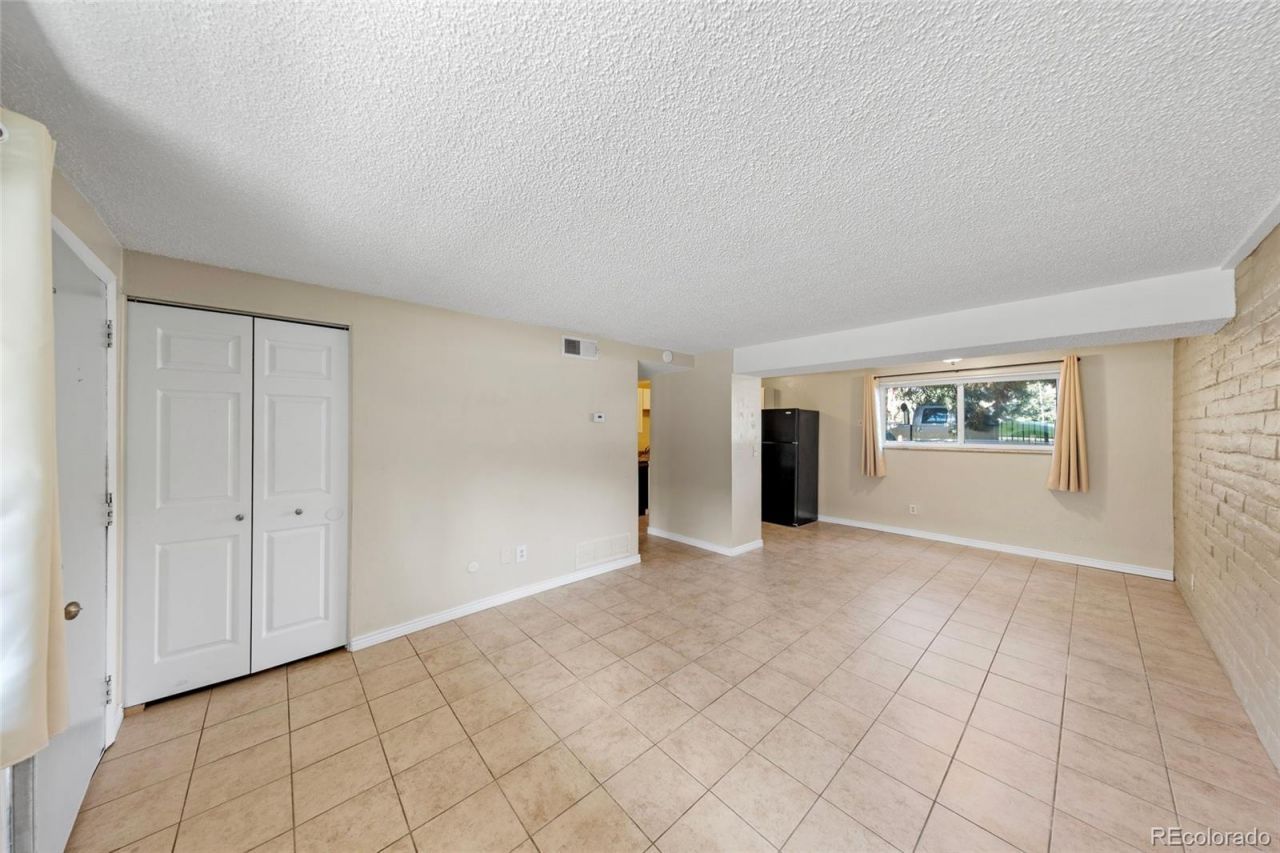
Welcome to this inviting two-bedroom residence featuring an open-concept living and dining area, distinctive painted brick accent walls, abundant natural light, and easy-care tile flooring. The kitchen offers white cabinetry, generous counter space, and a full appliance package. Both bedrooms feature neutral finishes and comfortable carpeting, while the primary bedroom includes ample closet storage, a dedicated dressing vanity, and convenient bath access. Enjoy the communitys mature landscaping, central courtyard, and refreshing outdoor swimming pool, along with beautiful neighborhood and mountain views. A comfortable, practical home ready for its next owner.
Property Features
Property Type: Residential - Condominium
Cooling: None
Heating: Forced Air
Roof Type: Composition
Stories: 1.0
Taxes: $1,644
Year Built: 1972
Feature Descriptions
Appliances: Oven, Refrigerator
Baths 3/4: 0
Baths Full: 1
Baths Half: 0
Baths Total: 1
Exclusions: Sellers personal property
Exterior: Brick
Flooring: Carpet, Tile
HOA Fee: 553/ Monthly
Parcel#: 126960
Sewer: Public Sewer
Utilities: Cable Available, Electricity Available
Water: Public
Local Schools
High School: Wheat Ridge
Middle School: Everitt
Elementary School: Stober
School District: Jefferson County R-1
Listed By / Shown By
Listed By
Agency Name: Compass - Denver
Agency Contact: RickJansonDenver@gmail.com,303-589-2320
Shown By
Agency Title: The Cutting Edge, Realtors
Agency Phone: (719) 999-5067
Estimate Your Payment
Estimated Payment
$ 1,110.05 per month $918.65 Principal & Interest $137.00 Property Tax $54.40 Homeowner's Insurance
1723 Robb Street , Unit 23 | MLS# 4449739
This condo located at 1723 Robb Street , Unit 23, Denver, CO 80215 is currently listed for sale with an asking price of $186,500. This property was built in 1972 and has 2 bedrooms and 1 full baths with 800 sq. ft. Robb Street , Unit 23 is located in the Brookside subdivision within the Jefferson County R-1 school district. Search Brookside real estate on www.thecuttingedgerealtors.com today.