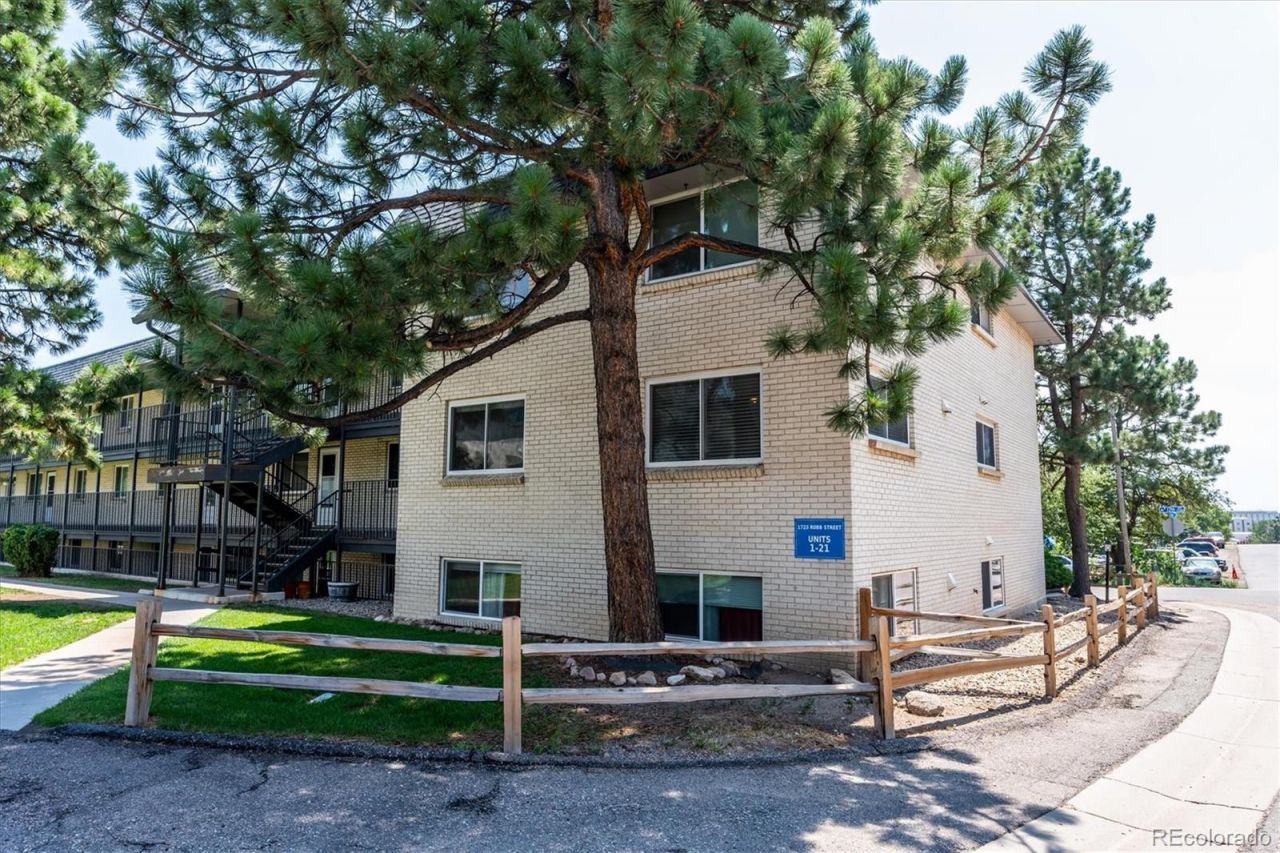

BEDS3
BATHS2 full
SQUARE FEET1,000
MLS#6956956
STATUSActive
PROPERTY TYPEResidential - Condominium
SUBDIVISIONBlueberry Hill
SCHOOLJefferson County R-1
Listing Courtesy of:
The Denver 100 LLC
Agency Contact: rschroeder@rozeteam.com,303-979-8888

Property Description
Beautifully maintained 3 bedroom home loved by the owners for 13 years * Newer LPV flooring, carpet, and flooring in bathrooms * Newer windows with transferrable warranty * Kitchen with newer refrigerator, dishwasher, range, microwave, and disposal * Dining room flows into the spacious living room with built-in shelving * Updated bathrooms with newer flooring and vanities * Carport with storage * HOA includes heat and everything but electric bill * Many recent community improvements including: new heater in pool, newer roof, laundry facility improvements - new washers and dryers ($1.50/machine), new flooring, clean air ducts, new plumbing * 14 Month Blue Ribbon Home Warranty *
Property Features
Property Type: Residential - Condominium
Cooling: Central Air
Heating: Forced Air, Natural Gas
Roof Type: Unknown
Stories: 1.0
Taxes: $1,039
Year Built: 1972
Amenities
Primary Suite
Feature Descriptions
Appliances: Dishwasher, Disposal, Microwave, Refrigerator, Self Cleaning Oven
Association Amenities: Coin Laundry, Laundry, Parking, Pool
Baths 3/4: 1
Baths Full: 1
Baths Half: 0
Baths Total: 2
Exclusions: None
Exterior: Brick
Flooring: Carpet, Laminate, Linoleum
HOA Fee: 553.23/ Monthly
Laundry: Common Area
Parcel#: 126990
Sewer: Public Sewer
Water: Public
Window: Double Pane Windows
Local Schools
High School: Wheat Ridge
Middle School: Everitt
Elementary School: Stober
School District: Jefferson County R-1
Listed By / Shown By
Listed By
Agency Name: The Denver 100 LLC
Agency Contact: rschroeder@rozeteam.com,303-979-8888
Shown By
Agency Title: The Cutting Edge, Realtors
Agency Phone: (719) 999-5067
Estimate Your Payment
Estimated Payment
$ 1,375.28 per month $1,216.66 Principal & Interest $86.58 Property Tax $72.04 Homeowner's Insurance
1723 Robb Street , Unit 14 | MLS# 6956956
This condo located at 1723 Robb Street , Unit 14, Denver, CO 80215 is currently listed for sale with an asking price of $247,000. This property was built in 1972 and has 3 bedrooms and 2 full baths with 1000 sq. ft. Robb Street , Unit 14 is located in the Blueberry Hill subdivision within the Jefferson County R-1 school district. Search Blueberry Hill real estate on www.thecuttingedgerealtors.com today.