
BEDS1
BATHS1 full
SQUARE FEET648
MLS#4715592
STATUSActive
PROPERTY TYPEResidential - Townhouse
SUBDIVISIONCopper Ridge
SCHOOLAdams-Arapahoe 28J
Listing Courtesy of:
Compass - Denver
Agency Contact: Kristen@LePeauTeam.com,303-520-6272

Property Description
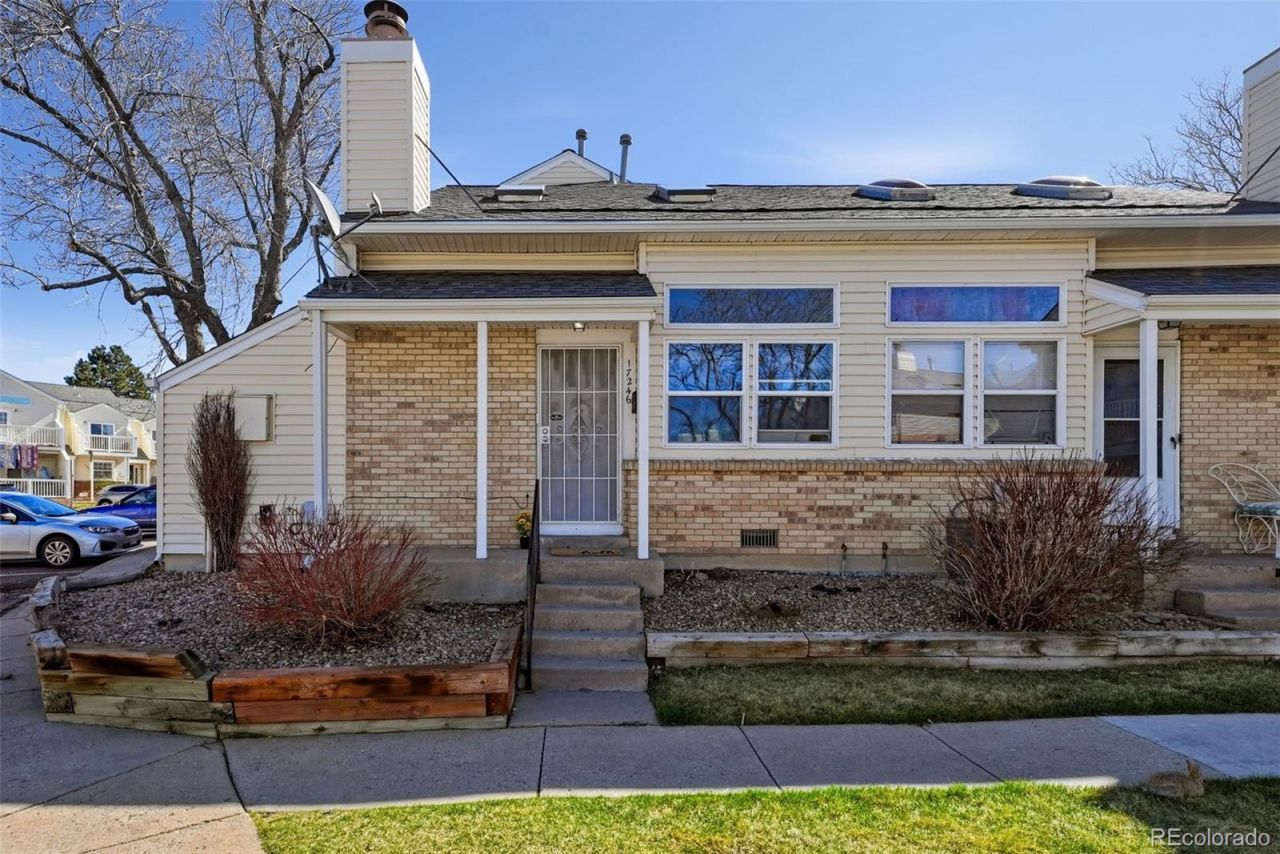
Welcome to 17246 E Ford Dr, a contemporary loft-style townhome in the heart of Aurora! This stylish 1 bed, 1 bath end unit offers modern updates and efficient living. Inside, enjoy newer luxury vinyl plank flooring, soaring vaulted ceilings, and large windows that fill the open-concept layout with natural light. The updated kitchen features sleek countertops, stainless steel appliances and modern lighting.The loft-style bedroom overlooks the main living area and includes access to a private balcony. Cozy up by the fireplace or relax in the sunny enclosed patio?perfect for gardening or entertaining. Additional features include in-unit laundry, a dedicated parking space, covered front porch and extra storage.Located just minutes from parks, scenic walking and biking trails and Summerset Village Shopping Center, this move in ready home offers both convenience and lifestyle.
Property Features
Property Type: Residential - Townhouse
Cooling: None
Fireplaces: 1
Heating: Forced Air
Home Style: Contemporary
Roof Type: Composition
Stories: 2.0
Taxes: $1,432
Year Built: 1984
Amenities
Ceiling Fan(s)
Laminate Counters
Open Floorplan
Vaulted Ceiling(s)
Balcony
Feature Descriptions
Appliances: Dishwasher, Dryer, Oven, Refrigerator, Washer
Baths 3/4: 0
Baths Full: 1
Baths Half: 0
Baths Total: 1
Days on Site: 149
Exclusions: Sellers personal property and staging items.
Exterior: Frame
Fireplace: Living Room
Flooring: Tile, Vinyl
HOA Fee: 342/ Monthly
Laundry: In Unit
Parcel#: 032378832
Patio/Porch: Front Porch, Patio
Sewer: Public Sewer
Water: Public
Local Schools
High School: Gateway
Middle School: Mrachek
Elementary School: Arkansas
School District: Adams-Arapahoe 28J
Listed By / Shown By
Listed By
Agency Name: Compass - Denver
Agency Contact: Kristen@LePeauTeam.com,303-520-6272
Shown By
Agency Title: The Cutting Edge, Realtors
Agency Phone: (719) 999-5067
Estimate Your Payment
Estimated Payment
$ 1,136.73 per month $960.52 Principal & Interest $119.33 Property Tax $56.88 Homeowner's Insurance
17246 E Ford Drive | MLS# 4715592
This townhouse located at 17246 E Ford Drive, Aurora, CO 80017 is currently listed for sale with an asking price of $195,000. This property was built in 1984 and has 1 bedrooms and 1 full baths with 648 sq. ft. E Ford Drive is located in the Copper Ridge subdivision within the Adams-Arapahoe 28J school district. Search Copper Ridge real estate on www.thecuttingedgerealtors.com today.