
BEDS3
BATHS3 full 1 partial
SQUARE FEET2,283
MLS#3513128
STATUSActive
PROPERTY TYPEResidential - Single Family
SUBDIVISIONSloans Lake
SCHOOLDenver 1
Listing Courtesy of:
Compass - Denver
Agency Contact: Stefanie@NostalgicHomes.com,720-937-2276

Property Description
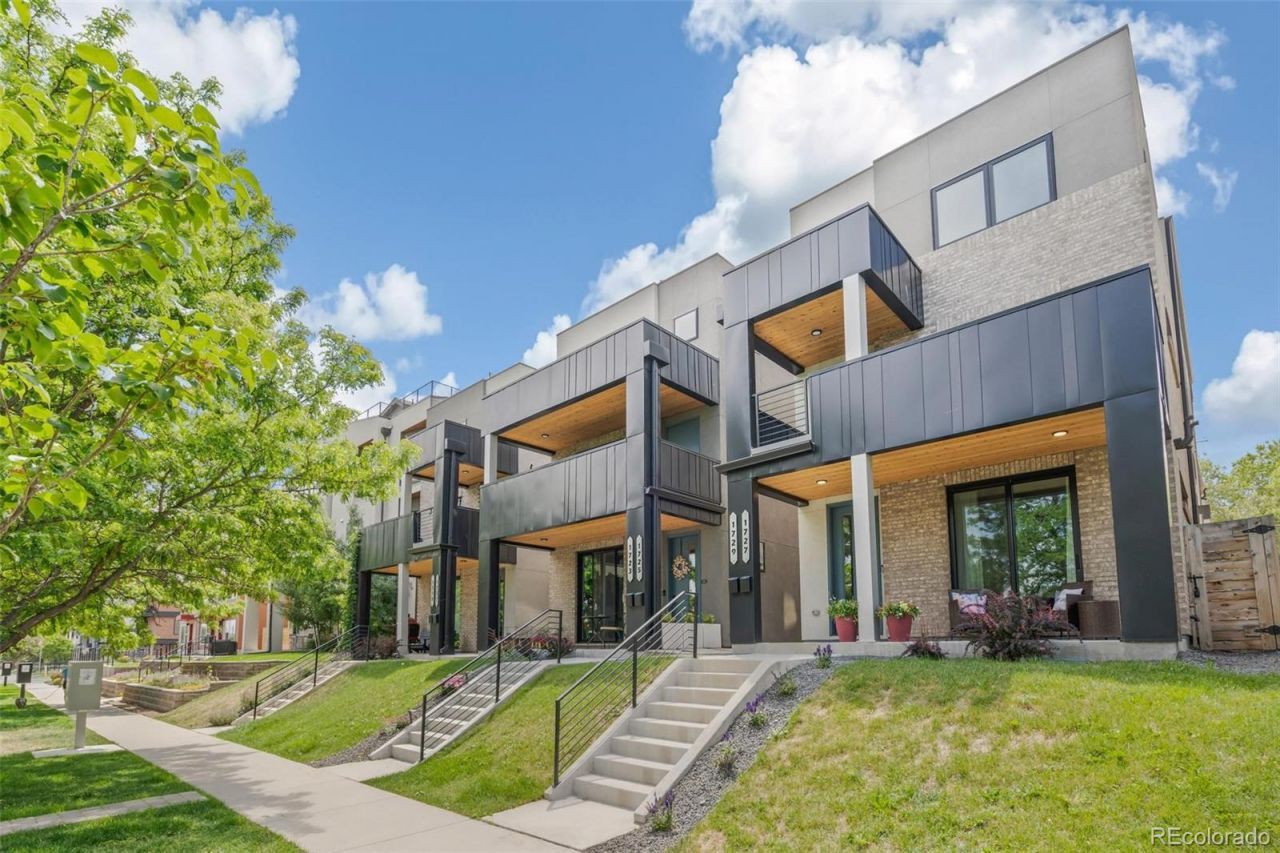
CHECK OUT PRICE/SQFT! Located just FOUR blocks from Sloans Lake, this nicely designed half-duplex sits along a quiet parkway on a tree-lined street, offering the perfect blend of neighborhood charm and urban convenience in one of Denvers most desirable areas. The large covered front patio creates an inviting first impression, offering a perfect setting for casual conversations. Inside, the main level unfolds with an airy layout designed for everyday living. Expansive ceilings & windows flood the space with natural light, highlighting the seamless connection between the living, dining & kitchen, featuring a 36 stainless steel gas range, generous eat-at bar, with clean-modern lines that balance style & practicality. A gorgeous powder bath tucked away completes the level. Home is finished with warm hardwood flooring, modern fixtures & custom tile too. Upstairs, the primary suite is a true retreat, offering a sense of privacy & comfort?all on its own floor?plus a private covered terrace. The custom walk-in closet provides ample storage, while the spa-like 5-piece bath delivers a refined experience with soaking tub, dual vanities and oversized frameless glass shower. The 3rd level provides flexibility with 2 addl bedrooms connected by well-designed Jack-&-Jill bath. Centrally located laundry area here makes day-to-day living easier; dont miss the enormous skylight too. On lower level, a versatile bonus room expands your options, complete with wet bar, mini-fridge & full bath, ideal for hosting guests or media lounge...could be separate entrance for STR (house hack easily!). With a fully fenced secure access to your detached car garage?its also a place to let your pups out for a quick break. Near popular dining destinations, neighborhood coffee & local bars-plus outdoor recreation. Enjoy nearby trails or parks. This home delivers a rare combination of intentional design, livable space, and an exceptional location, for convenient lifestyle!
Property Features
Property Type: Residential - Single Family
Basement: Finished, Full, Interior Entry, Sump Pump
Cooling: Central Air
Garage: 1
Heating: Forced Air
Home Style: Urban Contemporary
Lot Size: 0.04 Acres
Roof Type: Other
Stories: 3.0
Taxes: $4,991
Year Built: 2021
Amenities
Built-in Features
Five Piece Bath
High Ceilings
High Speed Internet
Jack & Jill Bathroom
Open Floorplan
Primary Suite
Quartz Counters
Smoke Free
Walk-In Closet(s)
Wet Bar
Wired for Data
Balcony
Dog Run
Gas Valve
Lighting
Rain Gutters
Feature Descriptions
Appliances: Bar Fridge, Convection Oven, Dishwasher, Disposal, Dryer, Gas Water Heater, Microwave, Range, Range Hood, Refrigerator, Self Cleaning Oven, Sump Pump, Warming Drawer, Washer
Baths 3/4: 0
Baths Full: 3
Baths Half: 1
Baths Total: 4
Days on Site: 2
Exclusions: None known.
Exterior: Brick, Frame, Metal Siding, Stucco
Fencing: Full
Flooring: Carpet, Tile, Wood
Laundry: Laundry Closet
Lot: Landscaped, Level, Near Public Transit, Sprinklers In Front
Parcel#: 2323-17-072
Parking: Concrete, Exterior Access Door, Lighted, Oversized, Storage
Parking Notes: Concrete, Exterior Access Door, Lighted, Oversized, St
Patio/Porch: Covered, Deck, Front Porch
Pets Allowed: Yes
Security: Carbon Monoxide Detector(s), Smoke Detector(s)
Sewer: Public Sewer
Utilities: Electricity Connected, Internet Access (Wired), Natural Gas Connected
Water: Public
Window: Double Pane Windows, Egress Windows, Skylight(s), Window Coverings
Local Schools
High School: North
Middle School: Strive Lake
Elementary School: Cheltenham
School District: Denver 1
Listed By / Shown By
Listed By
Agency Name: Compass - Denver
Agency Contact: Stefanie@NostalgicHomes.com,720-937-2276
Shown By
Agency Title: The Cutting Edge, Realtors
Agency Phone: (719) 999-5067
Estimate Your Payment
Estimated Payment
$ 5,033.32 per month $4,359.28 Principal & Interest $415.92 Property Tax $258.13 Homeowner's Insurance
1727 Julian Street | MLS# 3513128
This single family home located at 1727 Julian Street, Denver, CO 80204 is currently listed for sale with an asking price of $885,000. This property was built in 2021 and has 3 bedrooms and 3 full and 1 partial baths with 2283 sq. ft. Julian Street is located in the Sloans Lake subdivision within the Denver 1 school district. Search Sloans Lake real estate on www.thecuttingedgerealtors.com today.