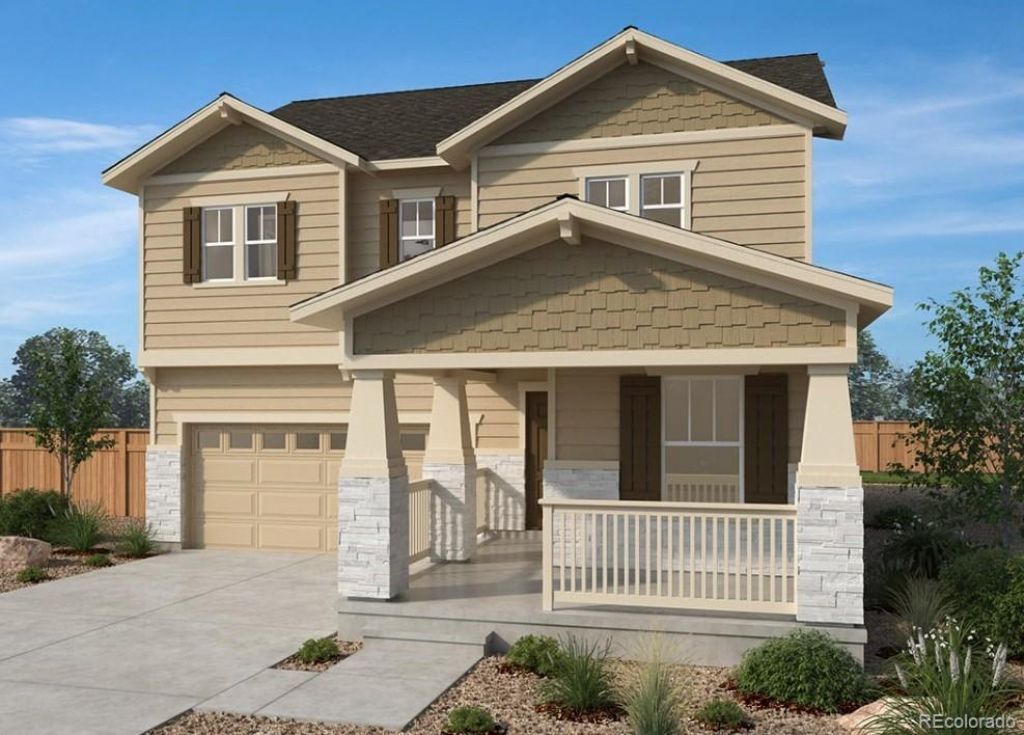

BEDS3
BATHS2 full 1 partial
SQUARE FEET2,301
MLS#3909397
STATUSActive
PROPERTY TYPEResidential - Single Family
SUBDIVISIONMurphy Creek Classic
SCHOOLAdams-Arapahoe 28J
Listing Courtesy of:
MB Team Lassen
Agency Contact: info@teamlassen.com,303-668-7007

Property Description
This thoughtfully designed two-story home offers 3 bedrooms, 2.5 bathrooms, and a versatile den. The finished basement expands the living space perfect for guests, entertaining and multi-generational living. The open-concept layout features elegant quartz waterfall kitchen island, latte stained cabinetry, and mistic estates luxury vinyl plank flooring throughout the main living areas, complemented by upgraded carpeting in the upper level loft and bedrooms. Decorated in a timeless color palette, this home provides a bright, welcoming atmosphere that will suit any style. Enjoy peaceful views and added privacy as your backyard has mountain and golf golf views with a home site that is on open space. From you bedroom, great room and backyard view this is a serene setting for relaxation and entertainment both indoor and outdoor. Team Lassen represents the seller/builder as a Transaction Broker.
Property Features
Property Type: Residential - Single Family
Basement: Crawl Space, Sump Pump
Cooling: Air Conditioning-Room, Central Air
Garage: 2 car attached
Heating: Natural Gas
Home Style: Traditional
Lot Size: 0.13 Acres
Roof Type: Composition
Stories: 2.0
Taxes: $1,700
Year Built: 2026
Amenities
Eat-in Kitchen
Entrance Foyer
Kitchen Island
Open Floorplan
Pantry
Primary Suite
Quartz Counters
Smart Thermostat
Smoke Free
Walk-In Closet(s)
Private Yard
Rain Gutters
Feature Descriptions
Appliances: Convection Oven, Dishwasher, Disposal, Gas Water Heater, Microwave, Self Cleaning Oven, Sump Pump, Tankless Water Heater
Association Amenities: Clubhouse, Garden Area, Playground, Pool, Tennis Court(s)
Baths 3/4: 0
Baths Full: 2
Baths Half: 1
Baths Total: 3
Days on Site: 1
Exclusions: NA
Exterior: Cement Siding
Fencing: Partial
Flooring: Carpet, Vinyl
HOA Fee: 183/ Monthly
Lot: Master Planned, Open Space, Sprinklers In Front
Parcel#: 035584763
Parking: Concrete
Parking Notes: Concrete
Patio/Porch: Front Porch
Pets Allowed: Cats OK
Security: Carbon Monoxide Detector(s), Smoke Detector(s)
Sewer: Public Sewer
Special View Info: Golf Course, Mountain(s)
Utilities: Cable Available, Electricity Connected, Internet Access (Wired), Natural Gas Connected, Phone Available
Water: Public
Window: Double Pane Windows
Local Schools
High School: Vista Peak
Middle School: Murphy Creek K-8
Elementary School: Murphy Creek K-8
School District: Adams-Arapahoe 28J
Listed By / Shown By
Listed By
Agency Name: MB Team Lassen
Agency Contact: info@teamlassen.com,303-668-7007
Shown By
Agency Title: The Cutting Edge, Realtors
Agency Phone: (719) 999-5067
Estimate Your Payment
Estimated Payment
$ 3,131.19 per month $2,822.40 Principal & Interest $141.67 Property Tax $167.12 Homeowner's Insurance
1731 S Gold Bug Way | MLS# 3909397
This single family home located at 1731 S Gold Bug Way , Aurora, CO 80018 is currently listed for sale with an asking price of $572,990. This property was built in 2026 and has 3 bedrooms and 2 full and 1 partial baths with 2301 sq. ft. S Gold Bug Way is located in the Murphy Creek Classic subdivision within the Adams-Arapahoe 28J school district. Search Murphy Creek Classic real estate on www.thecuttingedgerealtors.com today.