
BEDS5
BATHS4 full 1 partial
SQUARE FEET3,559
MLS#5167080
STATUSActive
PROPERTY TYPEResidential - Single Family
SUBDIVISIONGrand Elk
SCHOOLEast Grand 2
Listing Courtesy of:
Milehimodern
Agency Contact: luke.corbitt@milehimodern.com,303-949-8104

Property Description
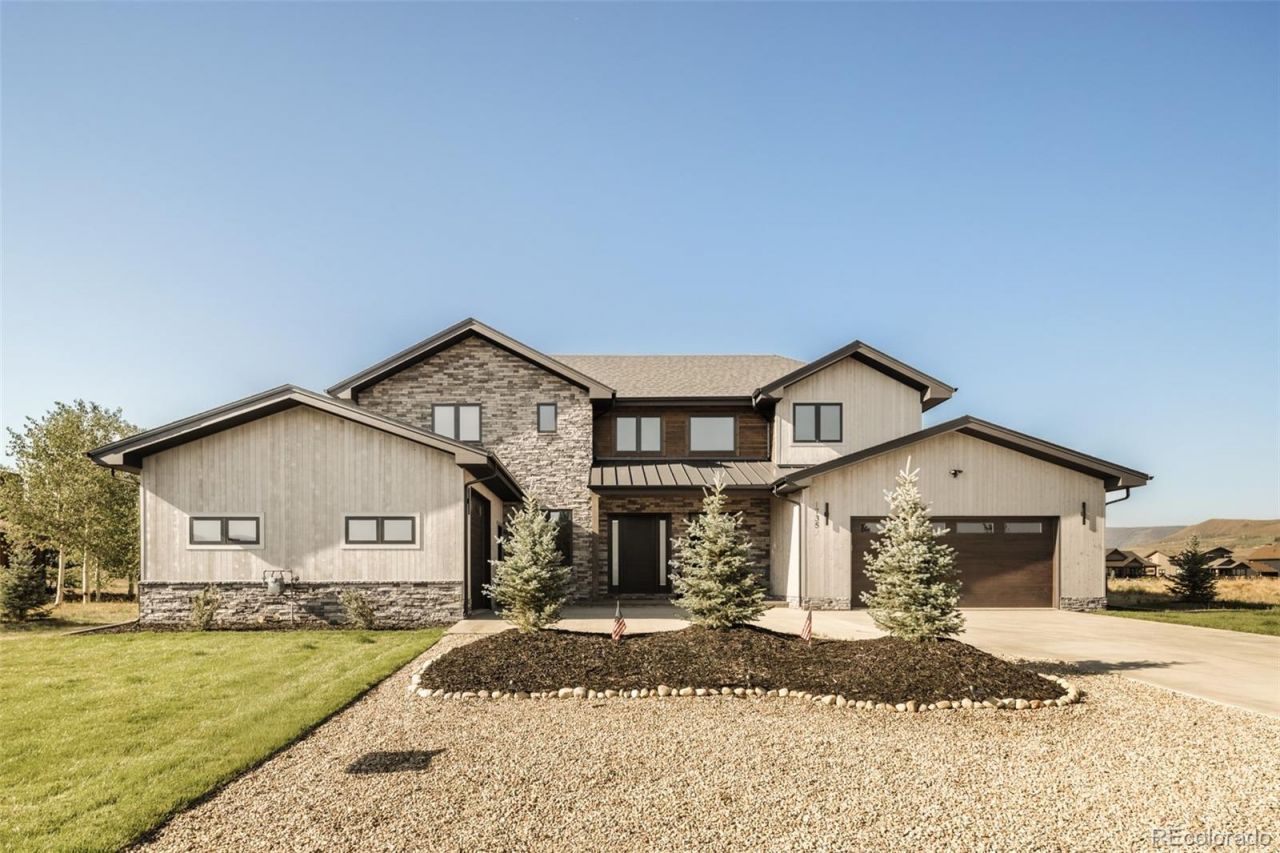
A showcase of exceptional craftsmanship and modern mountain design, this newly constructed Grand Elk residence offers refined luxury with panoramic golf course and mountain views. Soaring 18-foot cathedral ceilings and an expansive wall of windows create a dramatic backdrop for the open-concept living area, complete with a statement fireplace and wet bar for entertaining. Accordion glass doors open to a spacious covered patio with a gas line for grilling and a hot tub hookup. The chefs kitchen features sleek cabinetry and an oversized center island. A serene primary suite is elevated by its own fireplace and a spa-inspired bath with a soaking tub, walk-in shower and dual vanity. Radiant in-floor heating with six zones ensures exceptional year-round comfort. Two oversized garages feature heated floors and drains, while an EV charging outlet adds everyday convenience. Professional landscaping with a sprinkler system complements premium construction, including an ICF block foundation and advanced R28 insulation, completing this mountain retreat. Backing to Grand Elk Golf Club, one of the top semi-private golf clubs in Colorado, the community offers a seasonal pool, year-round hot tub and clubhouse, restaurant and more! Located just 25 minutes from Winter Park.
Property Features
Property Type: Residential - Single Family
Cooling: None
Fireplaces: 1
Garage: 3 car attached
Heating: Radiant, Radiant Floor
Home Style: Mountain Contemporary
Lot Size: 0.30 Acres
Roof Type: Composition, Metal
Stories: 2.0
Taxes: $1,475
Year Built: 2026
Amenities
Built-in Features
Eat-in Kitchen
Entrance Foyer
Five Piece Bath
High Ceilings
High Speed Internet
Kitchen Island
Open Floorplan
Primary Suite
Quartz Counters
Smoke Free
Vaulted Ceiling(s)
Walk-In Closet(s)
Balcony
Gas Valve
Lighting
Private Yard
Rain Gutters
Feature Descriptions
Appliances: Dishwasher, Disposal, Dryer, Microwave, Oven, Range, Refrigerator, Tankless Water Heater, Washer
Association Amenities: Clubhouse, Golf Course, Pool, Spa/Hot Tub
Baths 3/4: 0
Baths Full: 4
Baths Half: 1
Baths Total: 5
Days on Site: 8
Exclusions: Sellers personal property and/or staging items
Exterior: Frame, ICFs (Insulated Concrete Forms), Stone, Wood S
Fireplace: Gas Log, Living Room
Flooring: Tile, Wood
HOA Fee: 400/ Monthly
Hot Tub: Yes
Lot: Landscaped, Level, On Golf Course, Open Space, Sprinklers In Front, Sprinklers In Rear
Parcel#: R301004
Parking: Concrete, Electric Vehicle Charging Station(s), Heated Garage, Insulated Garage, Oversized, Oversized Door, Storage
Parking Notes: Concrete, Electric Vehicle Charging Station(s), Heat
Patio/Porch: Covered, Front Porch, Patio
Pets Allowed: Cats OK, Dogs OK, Yes
Sewer: Public Sewer
Special View Info: Golf Course, Meadow, Mountain(s)
Utilities: Cable Available, Electricity Connected, Internet Access (Wired), Natural Gas Connected
Water: Public
Local Schools
High School: Middle Park
Middle School: East Grand
Elementary School: Fraser Valley
School District: East Grand 2
Listed By / Shown By
Listed By
Agency Name: Milehimodern
Agency Contact: luke.corbitt@milehimodern.com,303-949-8104
Shown By
Agency Title: The Cutting Edge, Realtors
Agency Phone: (719) 999-5067
Estimate Your Payment
Estimated Payment
$ 8,992.50 per month $8,373.75 Principal & Interest $122.92 Property Tax $495.83 Homeowner's Insurance
1735 Mountain Sky Lane | MLS# 5167080
This single family home located at 1735 Mountain Sky Lane, Granby, CO 80446 is currently listed for sale with an asking price of $1,700,000. This property was built in 2026 and has 5 bedrooms and 4 full and 1 partial baths with 3559 sq. ft. Mountain Sky Lane is located in the Grand Elk subdivision within the East Grand 2 school district. Search Grand Elk real estate on www.thecuttingedgerealtors.com today.