
BEDS2
BATHS1 full
SQUARE FEET742
MLS#4691844
STATUSActive
PROPERTY TYPEResidential - Single Family
SUBDIVISIONGunnison Heights Filing 2
SCHOOLDenver 1
Listing Courtesy of:
Keller Williams Realty Downtown LLC
Agency Contact: nadiatrevizo@kw.com,720-380-8687

Property Description
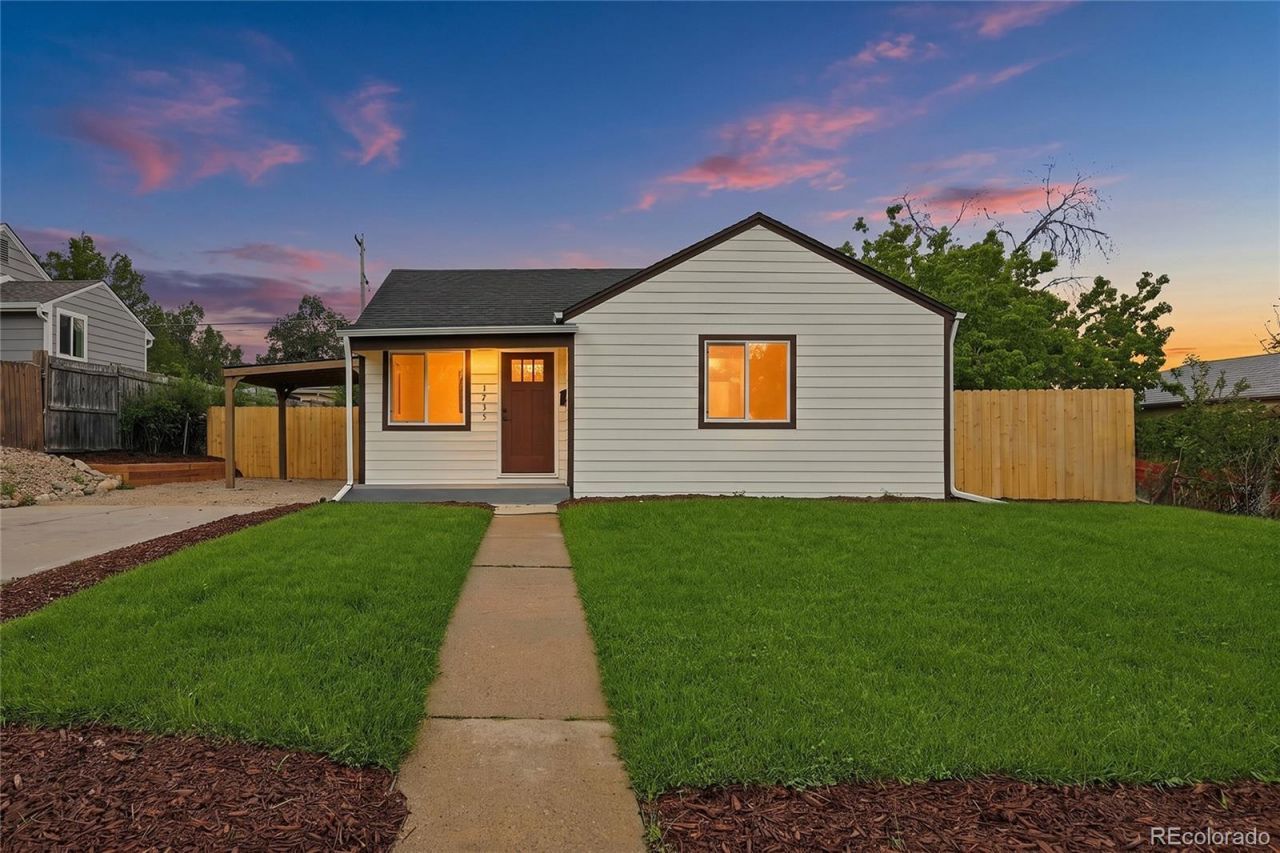
Charming & Updated in the Heart of Ruby Hill! This beautifully updated 2-bedroom, 1-bathroom home at 1735 S Shoshone St offers move-in-ready comfort with thoughtful updates throughout. Fresh landscaping welcomes you home and boosts curb appeal from the moment you arrive. Located in Denvers up-and-coming Ruby Hill neighborhood, youre just minutes from Ruby Hill Park, the popular sledding hill, and easy access to Broadway and Santa Fe Drives shops, breweries, and restaurants, as well as quick access to downtown Denver and I-25! Schedule your showing today!
Property Features
Property Type: Residential - Single Family
Cooling: Central Air
Heating: Forced Air
Lot Size: 0.17 Acres
Roof Type: Shingle
Stories: 1.0
Taxes: $1,968
Year Built: 1953
Amenities
Ceiling Fan(s)
Fire Pit
Private Yard
Rain Gutters
Feature Descriptions
Appliances: Dishwasher, Disposal, Microwave, Range, Refrigerator, Tankless Water Heater
Baths 3/4: 0
Baths Full: 1
Baths Half: 0
Baths Total: 1
Days on Site: 2
Exclusions: Staging Items & Sellers Personal Property
Exterior: Frame
Fencing: Full
Flooring: Wood
Lot: Landscaped, Level, Sprinklers In Front, Sprinklers In Rear
Parcel#: 5213-15-017
Patio/Porch: Front Porch
Security: Carbon Monoxide Detector(s), Smoke Detector(s)
Sewer: Public Sewer
Water: Public
Local Schools
High School: Abraham Lincoln
Middle School: Grant
Elementary School: Schmitt
School District: Denver 1
Listed By / Shown By
Listed By
Agency Name: Keller Williams Realty Downtown LLC
Agency Contact: nadiatrevizo@kw.com,720-380-8687
Shown By
Agency Title: The Cutting Edge, Realtors
Agency Phone: (719) 999-5067
Estimate Your Payment
Estimated Payment
$ 2,590.09 per month $2,290.47 Principal & Interest $164.00 Property Tax $135.63 Homeowner's Insurance
1735 S Shoshone Street | MLS# 4691844
This single family home located at 1735 S Shoshone Street, Denver, CO 80223 is currently listed for sale with an asking price of $465,000. This property was built in 1953 and has 2 bedrooms and 1 full baths with 742 sq. ft. S Shoshone Street is located in the Gunnison Heights Filing 2 subdivision within the Denver 1 school district. Search Gunnison Heights Filing 2 real estate on www.thecuttingedgerealtors.com today.