
BEDS4
BATHS3 full 1 partial
SQUARE FEET2,891
MLS#2737632
STATUSPending
PROPERTY TYPEResidential - Single Family
SUBDIVISIONStroh Farm
SCHOOLJohnstown-Milliken RE-5J
Listing Courtesy of:
8z Real Estate
Agency Contact: Michelle.Ziesch@8z.com,303-552-1388

Property Description
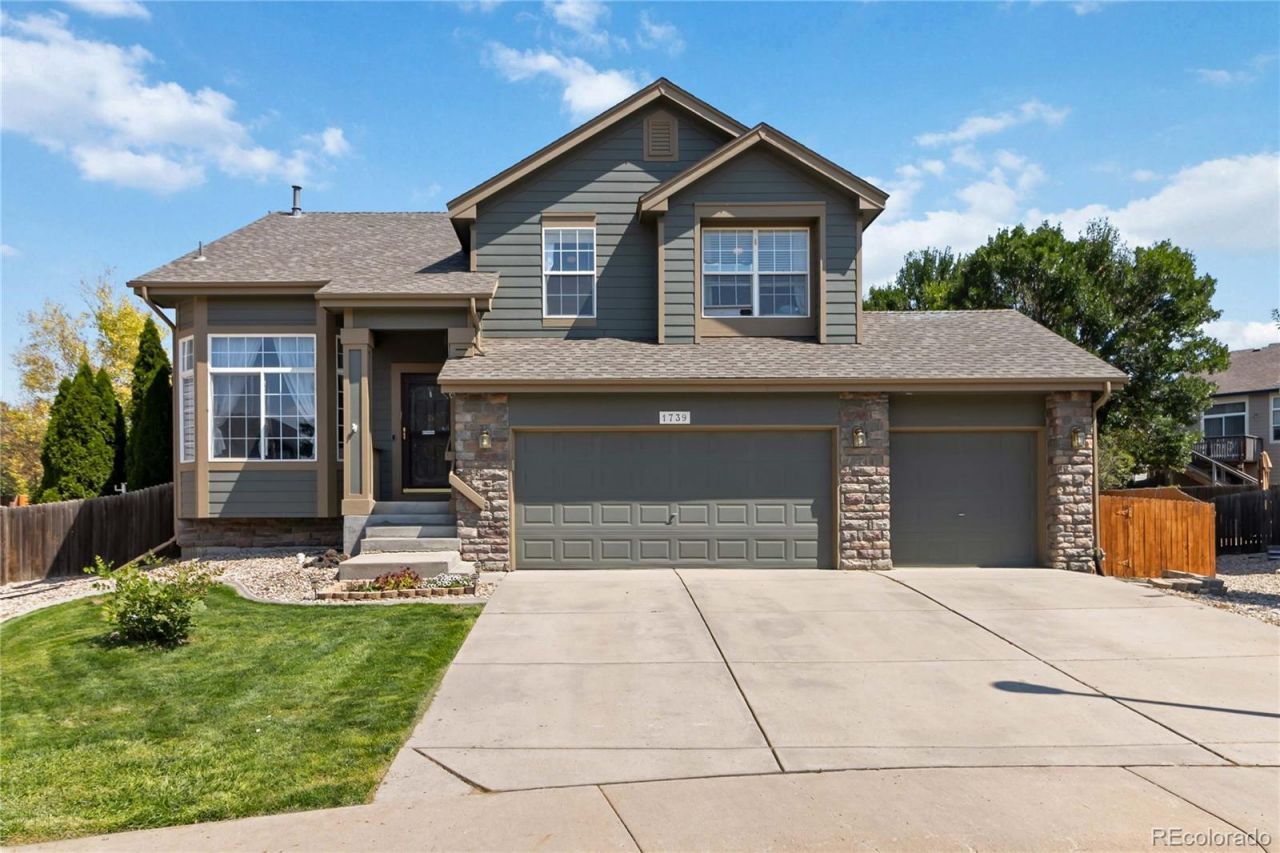
Back on market at no fault of the seller! This home has already been through inspection and FHA appraisal with no appraiser-required conditions, offering buyers a smoother path forward. Best value opportunity in the neighborhood ? priced at $549,000 with a $7,000 seller concession, plus an assumable VA loan for qualified buyers.Spacious 4-bedroom, 4-bath home located on a quiet cul-de-sac and situated on one of the largest yards in the neighborhood. Offering nearly 2,900 finished square feet, a 3-car garage, and a finished basement with theater area, wet bar, rec room, guest bedroom, and additional storage. The expansive backyard offers room for outdoor living, gardening, play, or future landscaping possibilities. With a great layout and solid bones, this home presents an excellent opportunity to personalize finishes and make it your own.The $7,000 seller concession may be used toward closing costs, a rate buydown, or other allowable buyer expenses. Quick close available ? move in now and settle before school starts. Buyer to verify loan assumption eligibility, terms, square footage, schools, and all listing details.
Property Features
Property Type: Residential - Single Family
Basement: Finished, Full
Cooling: Central Air
Fireplaces: 1
Garage: 3 car attached
Heating: Forced Air
Home Style: Traditional
Lot Size: 0.26 Acres
Roof Type: Composition
Stories: 2.0
Taxes: $3,494
Year Built: 2003
Amenities
Eat-in Kitchen
Five Piece Bath
Kitchen Island
Walk-In Closet(s)
Dog Run
Private Yard
Rain Gutters
Feature Descriptions
Appliances: Bar Fridge, Dishwasher, Disposal, Dryer, Microwave, Oven, Refrigerator, Washer
Baths 3/4: 1
Baths Full: 2
Baths Half: 1
Baths Total: 4
Days on Site: 109
Exclusions: All personal property, freezer in garage and if any staging items are used during the listing period
Exterior: Brick, Frame, Wood Siding
Fencing: Full
Fireplace: Primary Bedroom
Flooring: Carpet, Tile, Wood
HOA Fee: 480/ Annually
Lot: Cul-De-Sac, Level, Sprinklers In Front
Other Equipment: Home Theater
Parcel#: R0131401
Parking: Oversized
Parking Notes: Oversized
Patio/Porch: Deck
Security: Smoke Detector(s)
Sewer: Public Sewer
Utilities: Electricity Available, Natural Gas Available
Water: Public
Local Schools
High School: Roosevelt
Middle School: Milliken
Elementary School: Pioneer Ridge
School District: Johnstown-Milliken RE-5J
Listed By / Shown By
Listed By
Agency Name: 8z Real Estate
Agency Contact: Michelle.Ziesch@8z.com,303-552-1388
Shown By
Agency Title: The Cutting Edge, Realtors
Agency Phone: (719) 999-5067
Estimate Your Payment
Estimated Payment
$ 3,155.52 per month $2,704.23 Principal & Interest $291.17 Property Tax $160.13 Homeowner's Insurance
1739 Canvasback Drive | MLS# 2737632
This single family home located at 1739 Canvasback Drive, Johnstown, CO 80534 is currently listed for sale with an asking price of $549,000. This property was built in 2003 and has 4 bedrooms and 3 full and 1 partial baths with 2891 sq. ft. Canvasback Drive is located in the Stroh Farm subdivision within the Johnstown-Milliken RE-5J school district. Search Stroh Farm real estate on www.thecuttingedgerealtors.com today.