
BEDS2
BATHS1 full 1 partial
SQUARE FEET1,612
MLS#6325069
STATUSActive
PROPERTY TYPEResidential - Townhouse
SUBDIVISIONParkside
SCHOOLAdams 12 5 Star Schl
Listing Courtesy of:
Key Team Real Estate Corp.
Agency Contact: anamaldo28@gmail.com,720-937-4784

Property Description
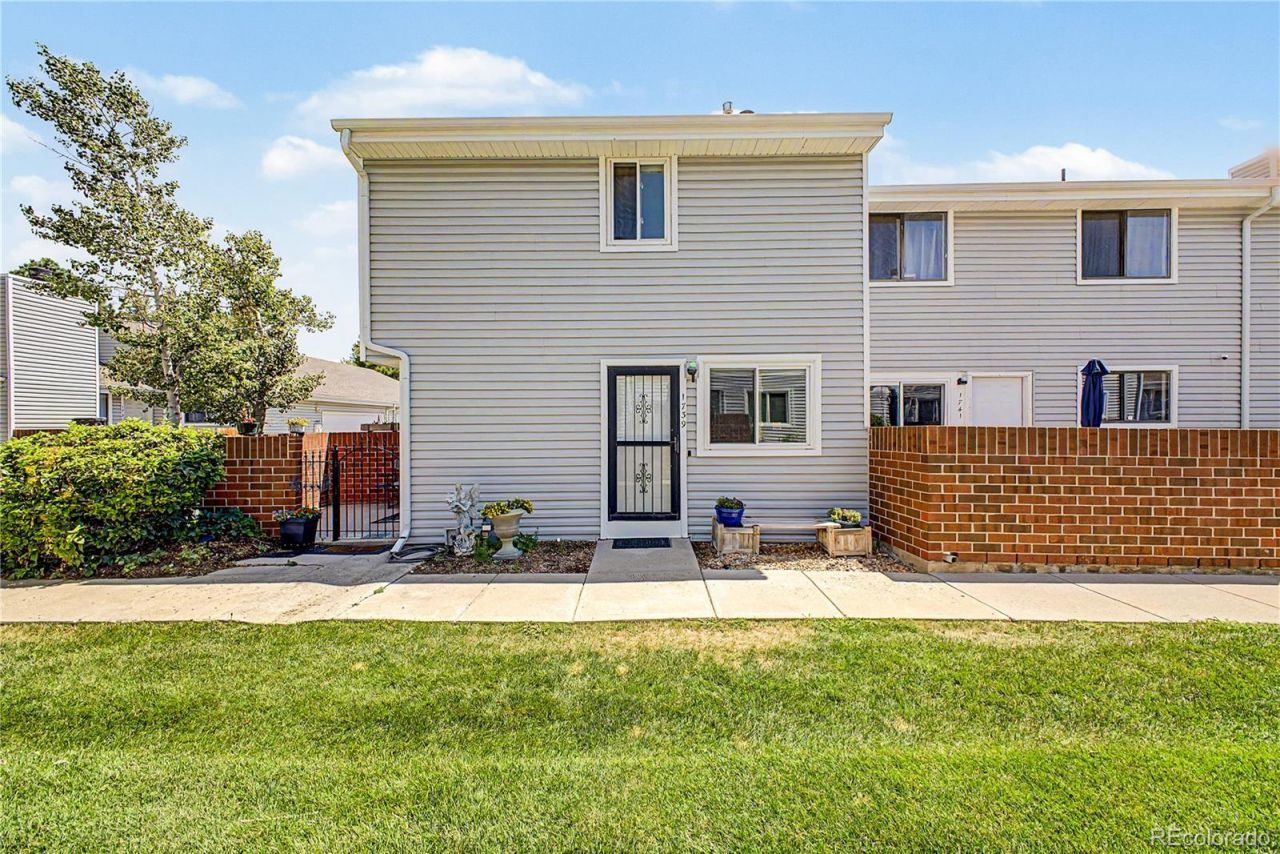
Welcome to 1739 W 102nd Ave, a charming townhome perfect for small families or first-time homebuyers. This cozy 2-bedroom, 1.5 -bathroom home offers a comfortable living space with thoughtful features. The spacious master bedroom comes with a walk-in closet, ensuring ample storage. The inviting living room is highlighted by a cozy fireplace, creating a warm ambiance ideal for relaxing or entertaining. Youll also appreciate the convenience of a 1-car garage for additional storage or parking.Nestled in a welcoming neighborhood, this townhome is designed for easy living. With its intimate yet functional layout, this home is perfect for those seeking both comfort and convenience. Whether youre starting a family or looking for a peaceful place to call your own, this home offers a great opportunity to enjoy all the essentials in a friendly community.
Property Features
Property Type: Residential - Townhouse
Basement: Unfinished
Cooling: Central Air
Fireplaces: 1
Garage: 1 car attached
Heating: Forced Air
Lot Size: 0.03 Acres
Roof Type: Shingle
Stories: 2.0
Taxes: $2,655
Year Built: 1981
Amenities
Jack & Jill Bathroom
Radon Mitigation System
Walk-In Closet(s)
Barbecue
Rain Gutters
Feature Descriptions
Appliances: Dishwasher, Disposal, Dryer, Refrigerator, Washer
Baths 3/4: 0
Baths Full: 1
Baths Half: 1
Baths Total: 2
Days on Site: 51
Exclusions: Sellers Personal Property
Exterior: Frame
Fireplace: Living Room
Flooring: Wood
HOA Fee: 340/ Monthly
Parcel#: R0043322
Parking: Concrete
Parking Notes: Concrete
Patio/Porch: Patio
Security: Smoke Detector(s)
Sewer: Public Sewer
Local Schools
High School: Northglenn
Middle School: Silver Hills
Elementary School: Hillcrest
School District: Adams 12 5 Star Schl
Listed By / Shown By
Listed By
Agency Name: Key Team Real Estate Corp.
Agency Contact: anamaldo28@gmail.com,720-937-4784
Shown By
Agency Title: The Cutting Edge, Realtors
Agency Phone: (719) 999-5067
Estimate Your Payment
Estimated Payment
$ 1,916.91 per month $1,600.86 Principal & Interest $221.25 Property Tax $94.79 Homeowner's Insurance
1739 W 102nd Avenue | MLS# 6325069
This townhouse located at 1739 W 102nd Avenue, Denver, CO 80260 is currently listed for sale with an asking price of $325,000. This property was built in 1981 and has 2 bedrooms and 1 full and 1 partial baths with 1612 sq. ft. W 102nd Avenue is located in the Parkside subdivision within the Adams 12 5 Star Schl school district. Search Parkside real estate on www.thecuttingedgerealtors.com today.