
BEDS4
BATHS4 full 1 partial
SQUARE FEET3,860
MLS#8170161
STATUSActive
PROPERTY TYPEResidential - Townhouse
SUBDIVISIONGrand Park
SCHOOLEast Grand 2
Listing Courtesy of:
Compass - Denver
Agency Contact: Whitney.Yeddis@compass.com,303-728-4563

Property Description
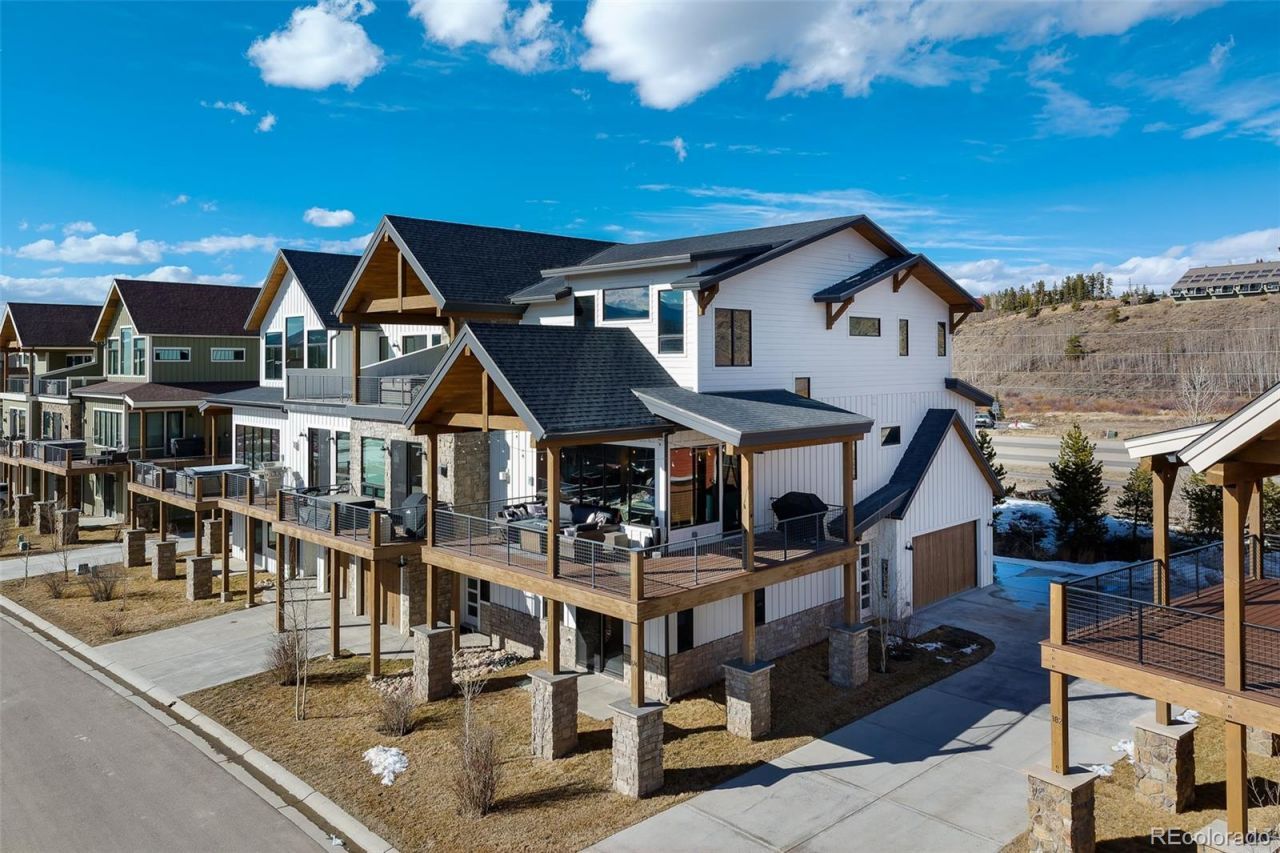
Arrive, unpack, and settle into mountain life. Fully furnished, never rented, and beautifully maintained, this Grand Park retreat is ready from day one. Vaulted ceilings, expansive windows, and a striking stone fireplace create an inviting gathering space, while the oversized covered deck?with seating, a fire table, grill area, and mountain views?extends the living outdoors. Four bedrooms, 4.5 baths, multiple living areas, a recreation room with pool table, and a custom bunk room give everyone space to gather and recharge. Radiant in-floor heat and an oversized two-car garage with epoxy flooring make mountain living easier in every season. Minutes from Winter Park Resort, downtown Fraser, trails, dining, and the free shuttle, this home brings comfort, connection, and adventure together.
Property Features
Property Type: Residential - Townhouse
Basement: Finished, Walk-Out Access
Cooling: None
Fireplaces: 1
Garage: 2 car attached
Heating: Radiant
Home Style: Mountain Contemporary
Roof Type: Shingle
Stories: 3.0
Taxes: $11,938
Year Built: 2021
Amenities
Balcony
Feature Descriptions
Appliances: Dishwasher, Microwave, Oven, Range, Refrigerator, Washer
Baths 3/4: 0
Baths Full: 4
Baths Half: 1
Baths Total: 5
Days on Site: 158
Exclusions: Sellers personal property and any staged furniture or items. Exclusions list available upon request.
Exterior: Frame
Fireplace: Living Room
HOA Fee: 845/ Monthly
Laundry: In Unit
Parcel#: R311668
Parking: Oversized
Parking Notes: Oversized
Patio/Porch: Covered, Patio
Security: Carbon Monoxide Detector(s)
Sewer: Public Sewer
Special View Info: Mountain(s)
Utilities: Electricity Connected, Natural Gas Connected
Water: Public
Local Schools
High School: Middle Park
Middle School: East Grand
Elementary School: Fraser Valley
School District: East Grand 2
Listed By / Shown By
Listed By
Agency Name: Compass - Denver
Agency Contact: Whitney.Yeddis@compass.com,303-728-4563
Shown By
Agency Title: The Cutting Edge, Realtors
Agency Phone: (719) 999-5067
Estimate Your Payment
Estimated Payment
$ 10,907.38 per month $9,358.41 Principal & Interest $994.83 Property Tax $554.14 Homeowner's Insurance
174 Hay Meadow Drive | MLS# 8170161
This townhouse located at 174 Hay Meadow Drive, Fraser, CO 80442 is currently listed for sale with an asking price of $1,899,900. This property was built in 2021 and has 4 bedrooms and 4 full and 1 partial baths with 3860 sq. ft. Hay Meadow Drive is located in the Grand Park subdivision within the East Grand 2 school district. Search Grand Park real estate on www.thecuttingedgerealtors.com today.