
BEDS3
BATHS2 full
SQUARE FEET1,874
MLS#8155399
STATUSActive
PROPERTY TYPEResidential - Single Family
SUBDIVISIONYork Highlands
SCHOOLMapleton R-1
Listing Courtesy of:
360 Real Estate Inc
Agency Contact: sherrie.360realestate@gmail.com,303-946-2003

Property Description
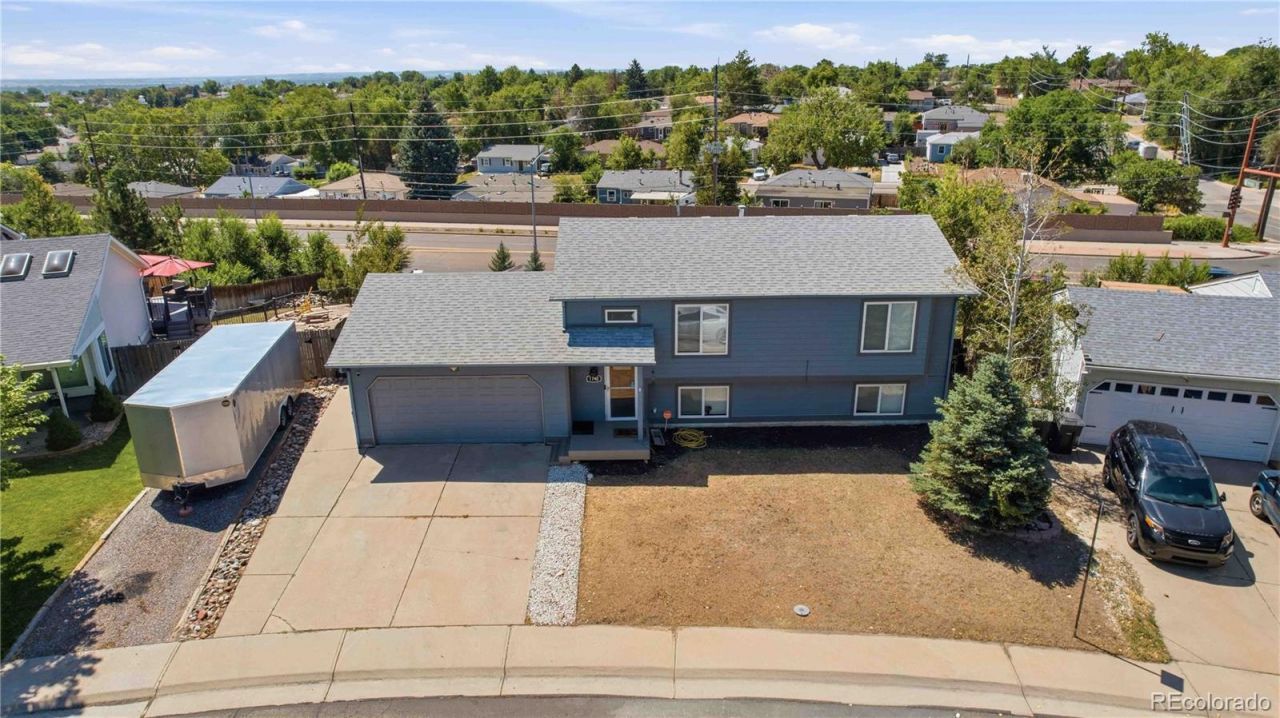
Welcome to this well-maintained bi-level home in York Highlands, offering a bright and open layout with vaulted ceilings and luxury vinyl plank flooring. The upper level features a spacious living room, dining area, and kitchen with white cabinetry, ample counter space, and access to the elevated deck overlooking the fully fenced backyard. The lower level includes additional living space with walk-out access, providing flexibility for gatherings, hobbies, or quiet retreat. With two full bathrooms, three bedrooms, and thoughtful updates throughout, this home offers comfort and functionality. Located near schools, parks, shopping, and major commuter routes, this Thornton property combines convenience with everyday livability.
Property Features
Property Type: Residential - Single Family
Basement: Walk-Out Access
Cooling: Central Air
Garage: 2 car attached
Heating: Natural Gas
Lot Size: 0.22 Acres
Roof Type: Composition
Taxes: $3,142
Year Built: 1984
Amenities
Ceiling Fan(s)
High Ceilings
High Speed Internet
Open Floorplan
Smart Thermostat
Vaulted Ceiling(s)
Walk-In Closet(s)
Balcony
Private Yard
Rain Gutters
Feature Descriptions
Appliances: Convection Oven, Dishwasher, Refrigerator
Baths 3/4: 0
Baths Full: 2
Baths Half: 0
Baths Total: 2
Days on Site: 3
Exclusions: Washer and dryerRing Door BellTV wall mounts Mounted TVsCurtains or drapes
Exterior: Frame, Vinyl Siding
Fencing: Full
Flooring: Vinyl
Laundry: Laundry Closet
Parcel#: R0041430
Patio/Porch: Deck, Patio
Security: yes
Security: Carbon Monoxide Detector(s), Security System, Smart Locks, Smart Security System, Smoke Detector(s), Video Doorbell
Sewer: Public Sewer
Special View Info: Plains
Water: Public
Local Schools
High School: York Int'l K-12
Middle School: York Int'l K-12
Elementary School: York Int'l K-12
School District: Mapleton R-1
Listed By / Shown By
Listed By
Agency Name: 360 Real Estate Inc
Agency Contact: sherrie.360realestate@gmail.com,303-946-2003
Shown By
Agency Title: The Cutting Edge, Realtors
Agency Phone: (719) 999-5067
Estimate Your Payment
Estimated Payment
$ 2,714.01 per month $2,315.10 Principal & Interest $261.83 Property Tax $137.08 Homeowner's Insurance
1740 E 96th Drive | MLS# 8155399
This single family home located at 1740 E 96th Drive, Denver, CO 80229 is currently listed for sale with an asking price of $470,000. This property was built in 1984 and has 3 bedrooms and 2 full baths with 1874 sq. ft. E 96th Drive is located in the York Highlands subdivision within the Mapleton R-1 school district. Search York Highlands real estate on www.thecuttingedgerealtors.com today.