
BEDS3
BATHS3 full
SQUARE FEET2,595
MLS#7168288
STATUSActive
PROPERTY TYPEResidential - Single Family
SUBDIVISIONRESUBDIVISION OF LYNWOOD NO 2
SCHOOLDenver 1
Listing Courtesy of:
Opendoor Brokerage LLC
Agency Contact: homes@opendoor.com,720-594-2727

Property Description
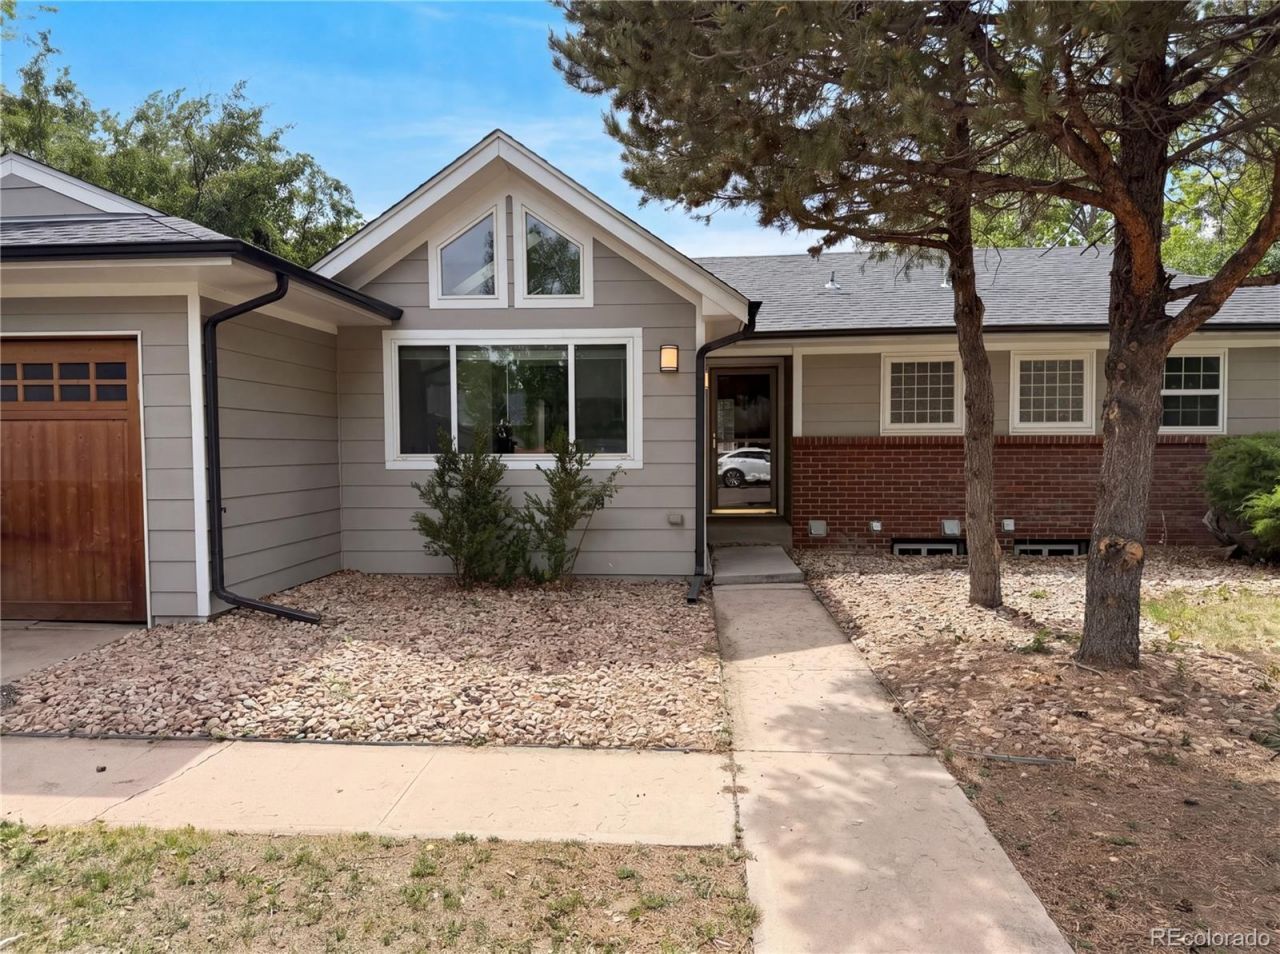
Step into 1741 S Krameria Way, recently enhanced with a partial flooring replacement and an accent backsplash in the kitchen. All stainless steel appliances complement the refreshed space. A cozy fireplace provides warmth, and a deck extends to the fenced in backyard. Updated comforts and outdoor enjoyment await.. Included 100-Day Home Warranty with buyer activation
Upcoming Open Houses
Open House Saturday May 30th, 9:00am - 7:00pm
Open House Sunday May 31st, 9:00am - 7:00pm
Open House Monday June 1st, 9:00am - 7:00pm
Open House Tuesday June 2nd, 9:00am - 7:00pm
Open House Wednesday June 3rd, 9:00am - 7:00pm
Open House Thursday June 4th, 9:00am - 7:00pm
Open House Friday June 5th, 9:00am - 7:00pm
Property Features
Property Type: Residential - Single Family
Basement: Partial
Cooling: Other
Fireplaces: 2
Garage: 1 car attached
Heating: Forced Air, Natural Gas
Lot Size: 0.17 Acres
Roof Type: Composition
Stories: 1.0
Taxes: $3,849
Year Built: 1957
Feature Descriptions
Appliances: Dishwasher, Microwave, Oven
Baths 3/4: 0
Baths Full: 3
Baths Half: 0
Baths Total: 3
Days on Site: 2
Exclusions: Alarm and Kwikset lock do not convey.
Exterior: Brick, Wood Siding
Flooring: Carpet, Laminate, Tile, Wood
Lot: Level
Parcel#: 6203-23-009
Sewer: Public Sewer
Utilities: Electricity Available, Natural Gas Available
Local Schools
High School: Thomas Jefferson
Middle School: Cole Arts And Science Academy
Elementary School: McMeen
School District: Denver 1
Listed By / Shown By
Listed By
Agency Name: Opendoor Brokerage LLC
Agency Contact: homes@opendoor.com,720-594-2727
Shown By
Agency Title: The Cutting Edge, Realtors
Agency Phone: (719) 999-5067
Estimate Your Payment
Estimated Payment
$ 3,978.15 per month $3,452.94 Principal & Interest $320.75 Property Tax $204.46 Homeowner's Insurance
1741 S Krameria Way | MLS# 7168288
This single family home located at 1741 S Krameria Way, Denver, CO 80224 is currently listed for sale with an asking price of $701,000. This property was built in 1957 and has 3 bedrooms and 3 full baths with 2595 sq. ft. S Krameria Way is located in the RESUBDIVISION OF LYNWOOD NO 2 subdivision within the Denver 1 school district. Search RESUBDIVISION OF LYNWOOD NO 2 real estate on www.thecuttingedgerealtors.com today.