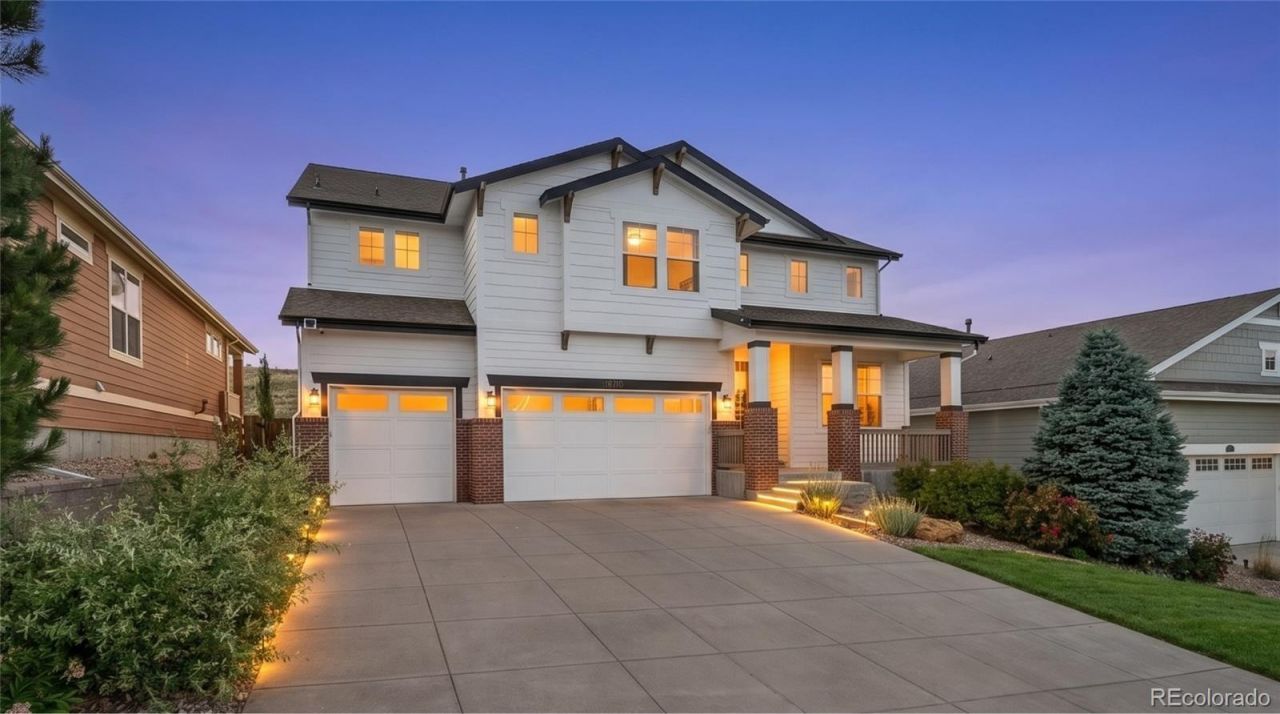

BEDS6
BATHS5 full
SQUARE FEET4,484
MLS#7095402
STATUSActive
PROPERTY TYPEResidential - Single Family
SUBDIVISIONLeyden Rock
SCHOOLJefferson County R-1
Listing Courtesy of:
LIV Sotheby's International Realty
Agency Contact: stu@stucrowell.com,303-909-2331

Property Description
Seller Offering Permanent Rate Buy-Down Incentive! Privacy, views, and thoughtful design define this extensively renovated Leyden Rock residence. Perfectly positioned on a premium lot backing to open space, the home offers a rare sense of seclusion with no rear neighbors, no direct homes in front, sweeping mountain vistas, Denver skyline views, and exceptional stargazing from its northwest-facing orientation.Originally built in 2014 and extensively updated throughout 2023, this six-bedroom, five-bathroom home spans 4,484 square feet of refined living space designed for both everyday comfort and effortless entertaining. Refinished hardwood floors, premium Godfrey Hirst New Zealand wool carpeting, custom millwork, designer paint, and upgraded lighting create a warm, sophisticated atmosphere throughout.The thoughtfully designed floor plan offers exceptional functionality, with every bedroom featuring either an attached or adjacent bath and four bedrooms offering walk-in closets. Custom built-ins, including a breakfast banquette, mudroom, and statement bookcase with integrated lighting, add both character and convenience.The kitchen has been enhanced with GE Profile appliances and flows seamlessly into inviting gathering spaces. The finished lower level expands the homes versatility with a custom wet bar, wine refrigerator, and generous recreation space.Outdoor living is equally impressive. An extended covered deck with a built-in heater overlooks open space, while the fenced backyard features custom irrigated garden beds, mature landscaping, and ample room to relax and enjoy Colorados natural beauty.Combining panoramic views, extensive renovations, quality craftsmanship, and a highly functional six-bedroom layout, this is a rare opportunity to own one of Leyden Rocks most compelling homes.
Property Features
Property Type: Residential - Single Family
Basement: Finished, Full, Sump Pump
Cooling: Central Air
Fireplaces: 1
Garage: 3 car attached
Heating: Forced Air
Home Style: Traditional
Lot Size: 0.16 Acres
Roof Type: Composition
Stories: 2.0
Taxes: $9,244
Year Built: 2014
Amenities
Breakfast Bar
Built-in Features
Ceiling Fan(s)
Entrance Foyer
Five Piece Bath
Granite Counters
High Ceilings
Jack & Jill Bathroom
Kitchen Island
Open Floorplan
Pantry
Primary Suite
Radon Mitigation System
Smart Light(s)
Walk-In Closet(s)
Wet Bar
Dog Run
Garden
Lighting
Private Yard
Rain Gutters
Smart Irrigation
Feature Descriptions
Appliances: Cooktop, Dishwasher, Disposal, Double Oven, Dryer, Humidifier, Microwave, Refrigerator, Sump Pump, Washer, Wine Cooler
Baths 3/4: 1
Baths Full: 4
Baths Half: 0
Baths Total: 5
Days on Site: 29
Exclusions: Seller`s Personal Property and staging items
Exterior: Brick, Frame, Wood Siding
Fencing: Full
Fireplace: Living Room
Flooring: Carpet, Tile, Wood
Laundry: Sink
Lot: Irrigated, Landscaped, Level, Open Space
Parcel#: 459180
Parking: Exterior Access Door, Finished Garage
Parking Notes: Exterior Access Door, Finished Garage
Patio/Porch: Covered, Deck, Front Porch
Security: Carbon Monoxide Detector(s), Smart Security System, Smoke Detector(s)
Security: yes
Sewer: Public Sewer
Special View Info: City, Mountain(s)
Utilities: Cable Available, Electricity Connected, Internet Access (Wired), Phone Available
Water: Public
Window: Double Pane Windows, Window Coverings
Local Schools
High School: Ralston Valley
Middle School: Wayne Carle
Elementary School: Meiklejohn
School District: Jefferson County R-1
Listed By / Shown By
Listed By
Agency Name: LIV Sotheby's International Realty
Agency Contact: stu@stucrowell.com,303-909-2331
Shown By
Agency Title: The Cutting Edge, Realtors
Agency Phone: (719) 999-5067
Estimate Your Payment
Estimated Payment
$ 6,248.61 per month $5,172.02 Principal & Interest $770.33 Property Tax $306.25 Homeowner's Insurance
17423 W 84th Drive | MLS# 7095402
This single family home located at 17423 W 84th Drive, Arvada, CO 80007 is currently listed for sale with an asking price of $1,050,000. This property was built in 2014 and has 6 bedrooms and 5 full baths with 4484 sq. ft. W 84th Drive is located in the Leyden Rock subdivision within the Jefferson County R-1 school district. Search Leyden Rock real estate on www.thecuttingedgerealtors.com today.