
BEDS3
BATHS2 full 1 partial
SQUARE FEET1,935
MLS#9807810
STATUSActive
PROPERTY TYPEResidential - Single Family
SUBDIVISIONFarmlore
SCHOOLSchool District 27-J
Listing Courtesy of:
MB Team Lassen
Agency Contact: info@teamlassen.com,303-668-7007

Property Description
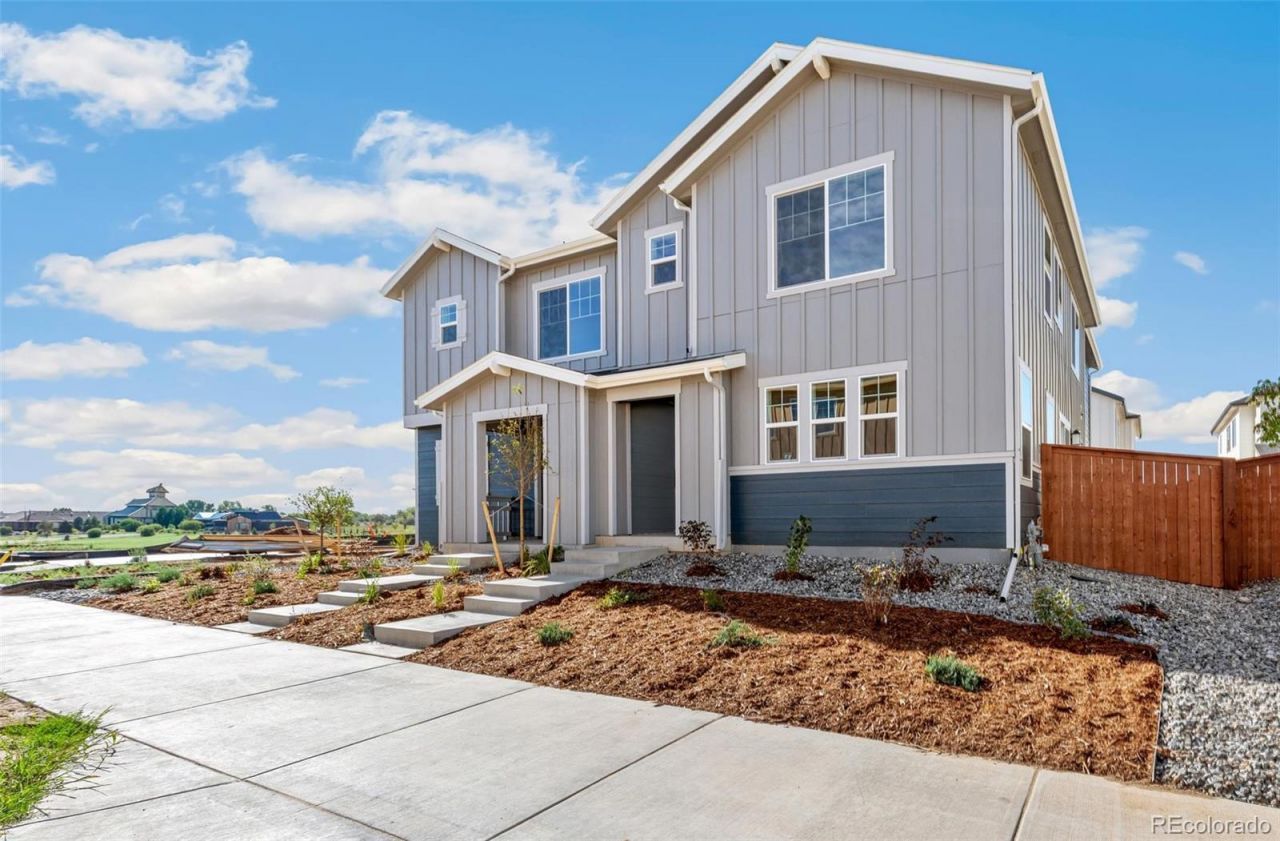
Brand-New Home in Vibrant Farmlore community, a vibrant community designed for connection, convenience, and everyday enjoyment. This brand-new home offers a beautifully open layout with stylish finishes and plenty of space to live, work, and entertain. The main level features luxury vinyl plank flooring throughout and an inviting open-concept design that seamlessly connects the great room, dining area, and kitchen. The bright white kitchen is the heart of the home, featuring a huge center island?perfect for entertaining, casual meals, or gathering with friends and family. Upstairs, youll find three bedrooms plus a versatile loft. The spacious loft offers endless possibilities as a second living area, playroom, home office, or cozy retreat. The primary suite is a true escape, complete with a spa-inspired five-piece bathroom featuring a separate soaking tub, large walk-in shower, and dual vanity, along with a generous walk-in closet. Enjoy your own private side yard, offering space for outdoor dining, play, gardening, or simply relaxing in the Colorado sunshine. Beyond your front door, Farmlore offers a lively community atmosphere with a large neighborhood park and communal gathering spaces, creating plenty of opportunities to get outside, meet neighbors, and enjoy the community. Team Lassen represents the seller/builder as a Transaction Broker.Up to 6% financing and move in package with our lender KBHS
Property Features
Property Type: Residential - Single Family
Basement: Crawl Space, Sump Pump
Cooling: Central Air
Garage: 2 car attached
Heating: Forced Air, Natural Gas
Home Style: Contemporary
Lot Size: 0.06 Acres
Roof Type: Composition
Stories: 2.0
Taxes: $3,086
Year Built: 2026
Amenities
Five Piece Bath
Kitchen Island
Open Floorplan
Pantry
Primary Suite
Quartz Counters
Smoke Free
Solid Surface Counters
Walk-In Closet(s)
Private Yard
Feature Descriptions
Appliances: Cooktop, Dishwasher, Dryer, Gas Water Heater, Microwave, Oven, Range, Refrigerator, Self Cleaning Oven, Smart Appliance(s), Sump Pump, Tankless Water Heater, Washer
Association Amenities: Park
Baths 3/4: 1
Baths Full: 1
Baths Half: 1
Baths Total: 3
Exclusions: None
Exterior: Cement Siding
Fencing: Full
Flooring: Carpet, Vinyl
HOA Fee: 51/ Monthly
Laundry: In Unit
Lot: Landscaped, Master Planned, Sprinklers In Front
Parcel#: R0213781
Sewer: Public Sewer
Utilities: Cable Available, Electricity Connected, Internet Access (Wired), Natural Gas Connected, Phone Connected
Water: Public
Window: Double Pane Windows
Local Schools
High School: Riverdale Ridge
Middle School: Prairie View
Elementary School: Henderson
School District: School District 27-J
Listed By / Shown By
Listed By
Agency Name: MB Team Lassen
Agency Contact: info@teamlassen.com,303-668-7007
Shown By
Agency Title: The Cutting Edge, Realtors
Agency Phone: (719) 999-5067
Estimate Your Payment
Estimated Payment
$ 2,605.00 per month $2,216.58 Principal & Interest $257.17 Property Tax $131.25 Homeowner's Insurance
1743 Marketplace Alley | MLS# 9807810
This single family home located at 1743 Marketplace Alley , Brighton, CO 80601 is currently listed for sale with an asking price of $450,000. This property was built in 2026 and has 3 bedrooms and 2 full and 1 partial baths with 1935 sq. ft. Marketplace Alley is located in the Farmlore subdivision within the School District 27-J school district. Search Farmlore real estate on www.thecuttingedgerealtors.com today.