
BEDS3
BATHS2
MLS#4956532
STATUSActive
PROPERTY TYPEResidential - Single Family
SUBDIVISIONBeaver Park
Property Description
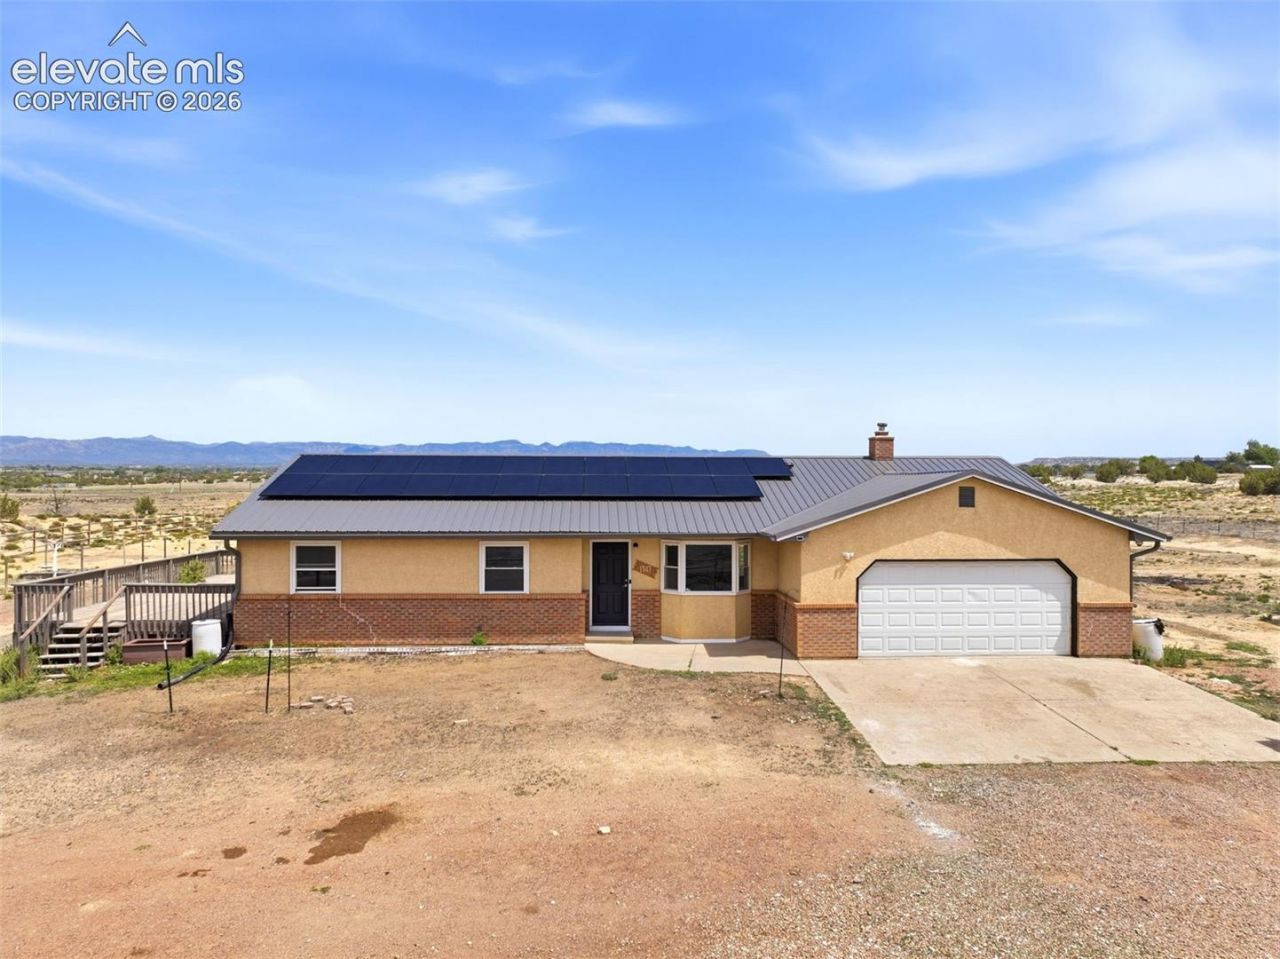
Welcome to your own private Colorado retreat! Nestled on 10 peaceful acres in Penrose, this beautifully updated 3-bedroom, 2-bath stucco ranch offers the perfect blend of modern comfort, energy efficiency, and country living.Step inside to discover fresh interior paint, updated ceiling fans, smart lighting, and a beautifully remodeled bathroom. Major system upgrades provide lasting value and peace of mind, including a brand-new heat pump and central A/C, a 2022 water heater, and a 2023 energy-certified wood-burning fireplace???creating a home that's as comfortable as it is efficient.The exterior is designed to impress with a durable 2023 metal roof, new energy-efficient windows installed in 2023, a solar power system, and a storage shed for added convenience.Whether you're dreaming of bringing horses or other animals, creating your own hobby farm, enjoying outdoor recreation, or simply relaxing under Colorado's expansive skies, this versatile 10-acre property offers the space and freedom to make it your own. If you've been searching for a move-in-ready home with thoughtful updates, lower energy costs, and the serenity of rural living just a short drive from everyday conveniences, this is one you won't want to miss.
Listing Video
Property Features
Property Type: Residential - Single Family
Cooling: Central Air
Fireplaces: Wood Burning
Heating: Heat Pump
Lot Size: 10.00 Acres
Roof Type: Metal
Stories: 1.0
Taxes: $1,956
Year Built: 1987
Feature Descriptions
Appliances: Microwave Oven, Oven, Self Cleaning Oven
Basement/Foundation: Crawl Space
Days on Site: 92
Existing Utilities: Electricity Connected
Exterior: Stucco
Floor Plan: Ranch
Garage Type: Attached
Laundry Facilities: Main
LotDescription: 360-degree View, Level, View of Pikes Peak
OtherStructures: Greenhouse, Storage Shed
Outbuilding(s): Yes
Sewer: Septic
View: 360-degree, Pikes Peak
Water: Well
Listed By / Shown By

Listed By
Agency Name: The Cutting Edge
Agent Name: Coreena Dones
Agency Phone: Cell: (720) 425-0851
Estimate Your Payment
Estimated Payment
$ 2,823.88 per month $2,512.13 Principal & Interest $163.00 Property Tax $148.75 Homeowner's Insurance
1747 16th Street | MLS# 4956532
This single family home located at 1747 16th Street, Penrose, CO 81240 is currently listed for sale by The Cutting Edge, with an asking price of $509,999. This property was built in 1987 and has 3 bedrooms. 16th Street is located in the Beaver Park subdivision. Search Beaver Park real estate on www.thecuttingedgerealtors.com today.