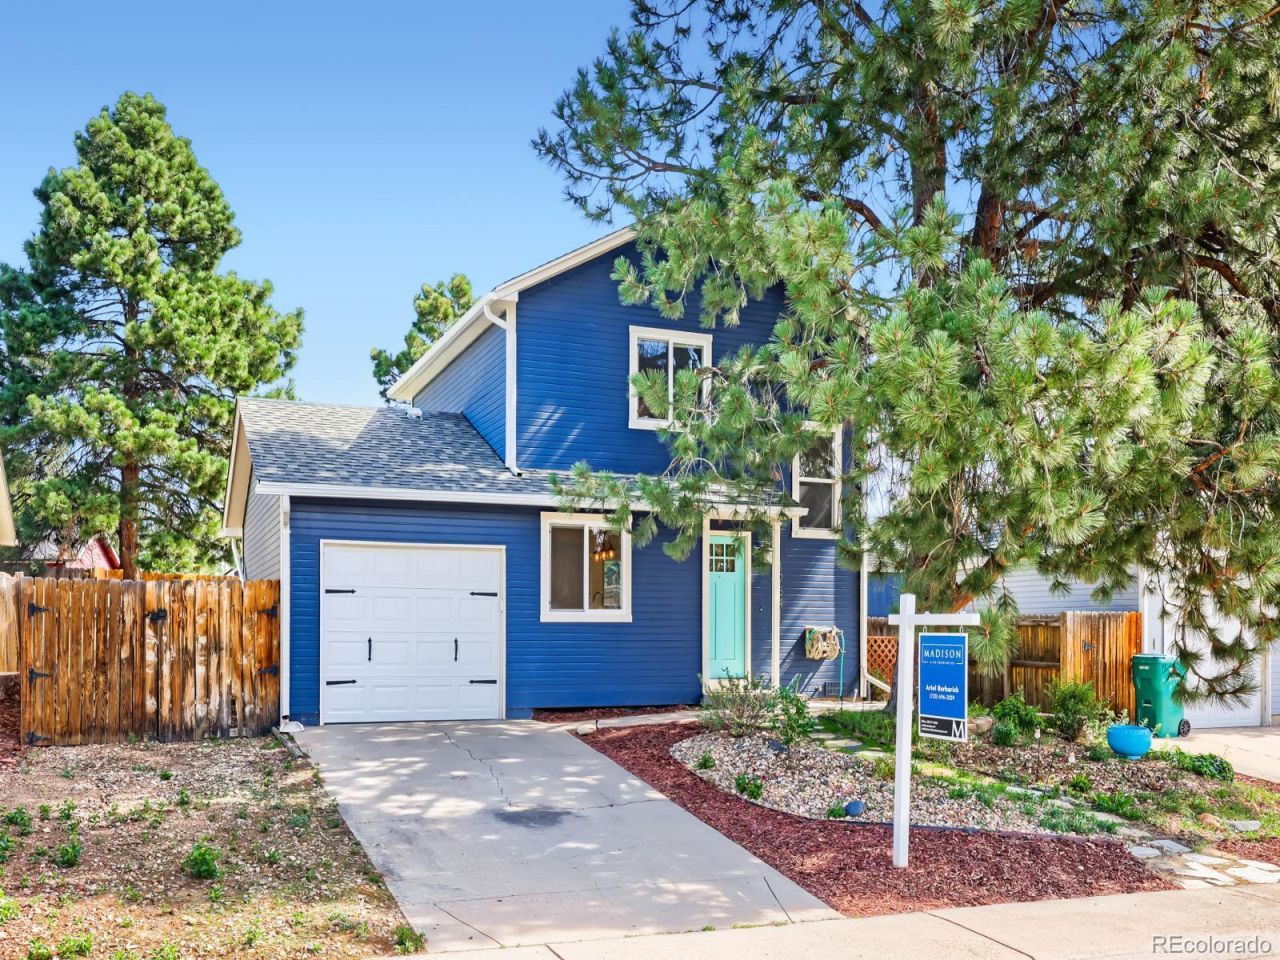

BEDS2
BATHS1 full 1 partial
SQUARE FEET916
MLS#8125493
STATUSActive
PROPERTY TYPEResidential - Single Family
SUBDIVISIONSummer Valley
SCHOOLCherry Creek 5
Listing Courtesy of:
Madison & Company Properties
Agency Contact: 720-696-2059

Property Description
Move-in ready and beautifully updated throughout, this home offers the modernfinishes todays buyers are looking for all within the highly sought after CherryCreek School District. Step inside to discover fresh interior paint, new flooring, andnew carpet that create a bright, inviting atmosphere. The remodeled kitchenfeatures quartz countertops, ample cabinet space, and a functional layout perfectfor everyday living. Both bathrooms have been tastefully updated with contemporaryfinishes for a clean, refreshed look. Whether youre searching for your first home, aturnkey property, or an updated home with modern finishes, this one checks all theboxes. Conveniently located near Quincy Reservoir, walking distance to neighborhood Elementary School, easy access to E-470 and I-225 this home combines comfort, style, and an excellent location.
Property Features
Property Type: Residential - Single Family
Basement: Crawl Space
Cooling: Evaporative Cooling
Garage: 1 car attached
Heating: Forced Air
Lot Size: 0.10 Acres
Roof Type: Composition
Stories: 2.0
Taxes: $2,214
Year Built: 1984
Amenities
Ceiling Fan(s)
Quartz Counters
Feature Descriptions
Appliances: Cooktop, Dishwasher, Disposal, Electric Water Heater, Microwave, Oven, Refrigerator
Baths 3/4: 0
Baths Full: 1
Baths Half: 1
Baths Total: 2
Days on Site: 4
Exclusions: Sellers personal property and staging items.
Exterior: Frame
Fencing: Full
Flooring: Vinyl
Lot: Level
Parcel#: 032360542
Sewer: Public Sewer
Local Schools
High School: Grandview
Middle School: Falcon Creek
Elementary School: Meadow Point
School District: Cherry Creek 5
Listed By / Shown By
Listed By
Agency Name: Madison & Company Properties
Agency Contact: 720-696-2059
Shown By
Agency Title: The Cutting Edge, Realtors
Agency Phone: (719) 999-5067
Estimate Your Payment
Estimated Payment
$ 2,323.64 per month $2,019.55 Principal & Interest $184.50 Property Tax $119.58 Homeowner's Insurance
17541 E Whitaker Drive | MLS# 8125493
This single family home located at 17541 E Whitaker Drive , Aurora, CO 80015 is currently listed for sale with an asking price of $410,000. This property was built in 1984 and has 2 bedrooms and 1 full and 1 partial baths with 916 sq. ft. E Whitaker Drive is located in the Summer Valley subdivision within the Cherry Creek 5 school district. Search Summer Valley real estate on www.thecuttingedgerealtors.com today.