
BEDS3
BATHS2 full
SQUARE FEET2,032
MLS#1924447
STATUSActive
PROPERTY TYPEResidential - Single Family
SUBDIVISIONPelican Shores at Water Valley
SCHOOLWeld RE-4
Listing Courtesy of:
You 1st Realty
Agency Contact: Joya@you1st.com,303-726-9051

Property Description
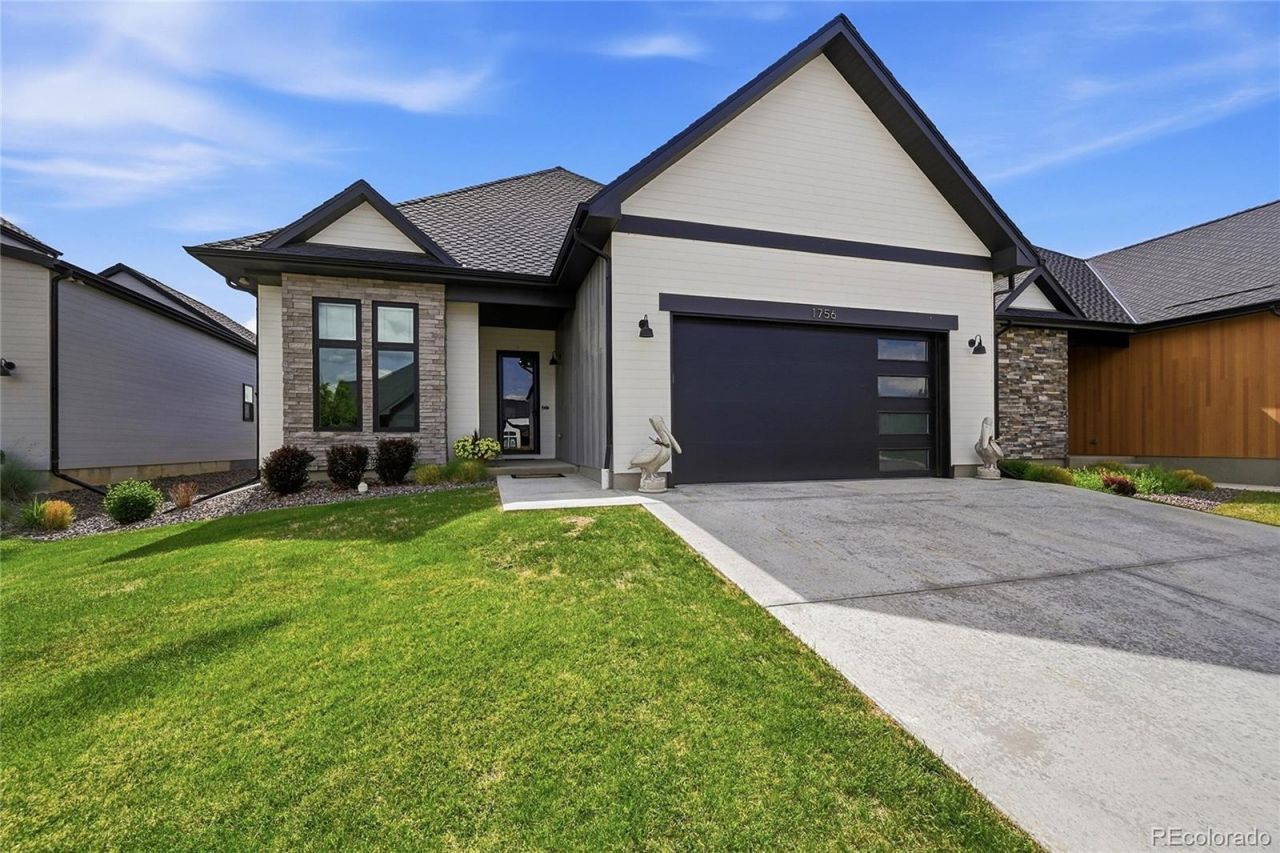
Enjoy effortless main-level living in this beautifully appointed ranch-style luxury home in the desirable Pelican Shores community of Windsor. A grand and welcoming foyer opens to a bright, open-concept layout featuring soaring 10-foot ceilings, expansive windows, and abundant natural light throughout. The gourmet kitchen is thoughtfully designed with stainless steel appliances, abundant cabinetry, a walk-in pantry, and a large center island that seamlessly connects the kitchen, dining, and great room ? ideal for both everyday living and entertaining. The inviting great room is anchored by a cozy gas fireplace, creating the perfect gathering space. Retreat to the spacious primary suite, complete with a large walk-in closet and a spa-inspired bath featuring dual sinks and an oversized walk-in shower. Two additional bedrooms provide flexibility for guests, a home office, or additional living needs. A generous-sized laundry room with utility sink adds convenience and functionality. Perfectly positioned on a beautifully landscaped east-facing lot maintained by the HOA, this home also offers exceptional outdoor living with a pergola-covered patio and private hot tub. Enjoy close proximity to lakes and paddle-boarding, Pickleball courts, golf courses, scenic walking paths, restaurants, shopping, and more.
Property Features
Property Type: Residential - Single Family
Basement: Crawl Space, Sump Pump
Cooling: Central Air
Fireplaces: 1
Garage: 2 car attached
Heating: Forced Air
Home Style: Contemporary
Lot Size: 0.08 Acres
Roof Type: Composition
Stories: 1.0
Taxes: $5,604
Year Built: 2022
Amenities
Entrance Foyer
High Ceilings
Kitchen Island
No Stairs
Open Floorplan
Pantry
Primary Suite
Quartz Counters
Smart Thermostat
Smoke Free
Hot Tub
Walk-In Closet(s)
Private Yard
Spa/Hot Tub
Feature Descriptions
Appliances: Dishwasher, Disposal, Microwave, Range, Range Hood, Refrigerator, Sump Pump
Association Amenities: Trail(s)
Baths 3/4: 1
Baths Full: 1
Baths Half: 0
Baths Total: 2
Days on Site: 2
Exclusions: Chandeliers in Living Room and Foyer, Full-Length Mirror in Primary Bath, Washer, Dryer
Exterior: Metal Siding, Stone
Fireplace: Gas, Great Room
Flooring: Carpet, Tile, Wood
HOA Fee: 250/ Monthly
Hot Tub: Yes
Laundry: Sink, In Unit
Lot: Landscaped, Level, Sprinklers In Front
Parcel#: R8963370
Parking: Concrete, Finished Garage, Floor Coating, Guest, Lighted
Parking Notes: Concrete, Finished Garage, Floor Coating, Guest, Light
Patio/Porch: Front Porch, Patio
Pets Allowed: Cats OK, Dogs OK
Security: Smoke Detector(s)
Sewer: Public Sewer
Utilities: Electricity Connected, Natural Gas Available
Water: Public
Window: Double Pane Windows, Window Coverings
Local Schools
High School: Windsor
Middle School: Windsor
Elementary School: Mountain View
School District: Weld RE-4
Listed By / Shown By
Listed By
Agency Name: You 1st Realty
Agency Contact: Joya@you1st.com,303-726-9051
Shown By
Agency Title: The Cutting Edge, Realtors
Agency Phone: (719) 999-5067
Estimate Your Payment
Estimated Payment
$ 4,067.01 per month $3,398.76 Principal & Interest $467.00 Property Tax $201.25 Homeowner's Insurance
1756 Barefoot Drive | MLS# 1924447
This single family home located at 1756 Barefoot Drive , Windsor, CO 80550 is currently listed for sale with an asking price of $690,000. This property was built in 2022 and has 3 bedrooms and 2 full baths with 2032 sq. ft. Barefoot Drive is located in the Pelican Shores at Water Valley subdivision within the Weld RE-4 school district. Search Pelican Shores At Water Valley real estate on www.thecuttingedgerealtors.com today.