
BEDS4
BATHS3 full 1 partial
SQUARE FEET3,831
MLS#2339491
STATUSActive
PROPERTY TYPEResidential - Single Family
SUBDIVISIONRed Hawk
SCHOOLDouglas RE-1
Listing Courtesy of:
Assist-2-Sell Buyers & Sellers Choice
Agency Contact: 719-487-1777

Property Description
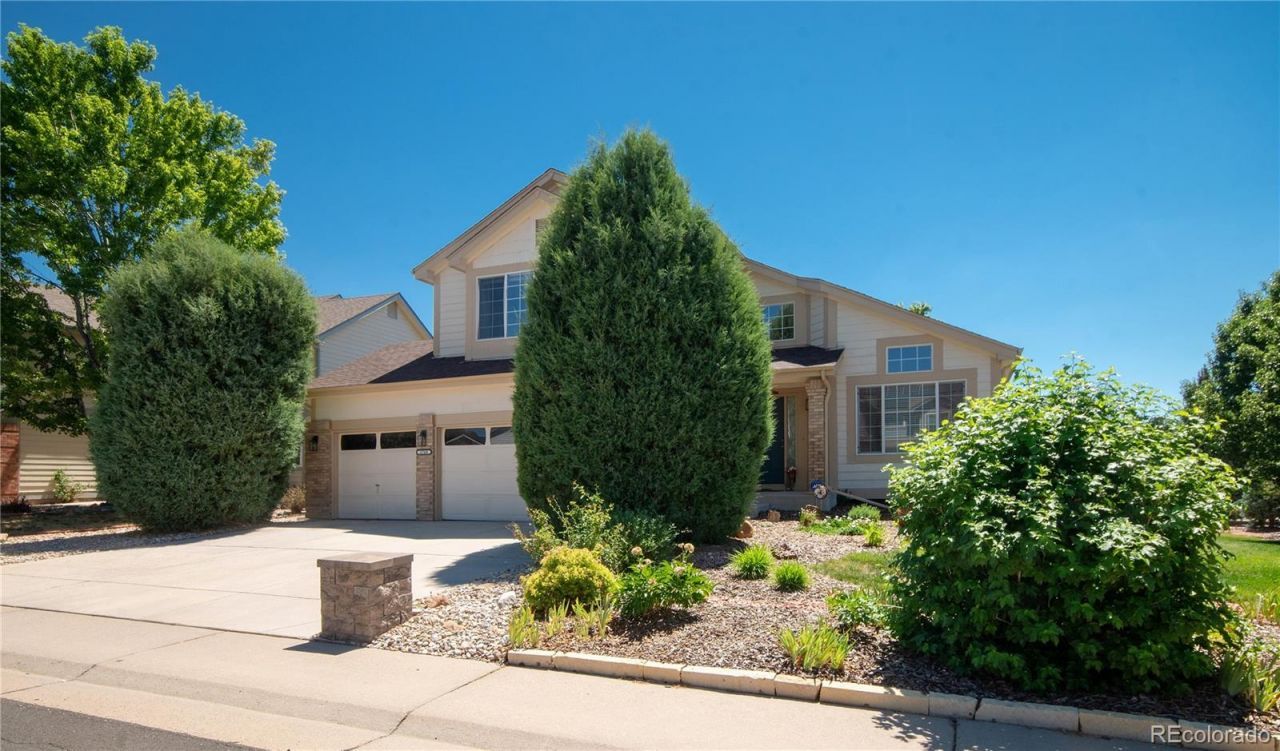
Beautiful garden level 2-Story ome with a RARE TO FIND PRIMARY MAIN FLOOR BEDROOM! Great location on a professionally landscaped corner/cul-de-sac lot in Red Hawk Golf Community! Open concept floorplan with vaulted ceilings, perfect for entertaining. Vaulted tile Great Room, formal Dining Area. Spacious vaulted open concept Kitchen and Family Room with gas fireplace and built-ins. Kitchen boasts granite counters, a huge island/eating bar, tons of cabinets and counter space, and walkout to a 17x16 sunny deck. The spacious MAIN FLOOR PRIMARY SUITE is located on the other side of the home for privacy and includes a beautiful ensuite 5-piece Bath with stand-alone slipper tub, custom zero-threshold shower and large walk-in closet. A Laundry Room and 1/2 Bath round out the main floor. On the upper level you will find a 14x12 open Loft with hardwood flooring and a walk-in closet, a full Bath with double vanities, 2 more Bedrooms and a laundry chute(!). The lower level includes a huge Recreation Room, a studio/storeroom with window, a 16x13 Bedroom with walk-in closet and its own access door to the large full Bath. Two water heaters, humidifier, central AC, new slider, ADT security wiring, lots of nice upgrades. Beautifully landscaped yard (parially xeriscaped) with firepit/sitting area and mature trees. Super convenient location to shopping, dining, entertainment, recreation and I-25. Dont miss this lovely home!
Property Features
Property Type: Residential - Single Family
Basement: Daylight, Finished, Full, Sump Pump
Cooling: Central Air
Garage: 2 car attached
Heating: Forced Air, Natural Gas
Home Style: Contemporary
Lot Size: 0.24 Acres
Roof Type: Composition
Stories: 2.0
Taxes: $2,887
Year Built: 1999
Amenities
Built-in Features
Ceiling Fan(s)
Eat-in Kitchen
Five Piece Bath
Granite Counters
High Ceilings
Kitchen Island
Open Floorplan
Primary Suite
Solid Surface Counters
Sound System
Vaulted Ceiling(s)
Walk-In Closet(s)
Fire Pit
Private Yard
Feature Descriptions
Appliances: Dishwasher, Disposal, Dryer, Gas Water Heater, Microwave, Range, Range Hood, Refrigerator, Self Cleaning Oven, Washer, Water Purifier
Baths 3/4: 0
Baths Full: 3
Baths Half: 1
Baths Total: 4
Days on Site: 45
Exclusions: Garage freezers. Sellers personal property
Exterior: Brick, Frame, Other
Fencing: Partial
Fireplace: Family Room, Gas
Flooring: Carpet, Laminate, Tile, Wood
HOA Fee: 760/ Annually
Laundry: In Unit
Lot: Corner Lot, Cul-De-Sac
Parcel#: R0407324
Parking: Concrete
Parking Notes: Concrete
Patio/Porch: Deck
Pets Allowed: Yes
Security: Carbon Monoxide Detector(s), Security System
Security: yes
Sewer: Public Sewer
Utilities: Cable Available, Electricity Connected, Natural Gas Connected, Phone Connected
Water: Public
Window: Double Pane Windows, Window Coverings
Local Schools
High School: Castle View
Middle School: Castle Rock
Elementary School: Clear Sky
School District: Douglas RE-1
Listed By / Shown By
Listed By
Agency Name: Assist-2-Sell Buyers & Sellers Choice
Agency Contact: 719-487-1777
Shown By
Agency Title: The Cutting Edge, Realtors
Agency Phone: (719) 999-5067
Estimate Your Payment
Estimated Payment
$ 4,127.55 per month $3,669.67 Principal & Interest $240.58 Property Tax $217.29 Homeowner's Insurance
1760 Cooper Court | MLS# 2339491
This single family home located at 1760 Cooper Court, Castle Rock, CO 80109 is currently listed for sale with an asking price of $745,000. This property was built in 1999 and has 4 bedrooms and 3 full and 1 partial baths with 3831 sq. ft. Cooper Court is located in the Red Hawk subdivision within the Douglas RE-1 school district. Search Red Hawk real estate on www.thecuttingedgerealtors.com today.