
BEDS1
BATHS1 full
SQUARE FEET563
MLS#4752961
STATUSActive
PROPERTY TYPEResidential - Condominium
SUBDIVISIONCity Park West
SCHOOLDenver 1
Listing Courtesy of:
MODUS Real Estate
Agency Contact: BobbyILoveYourWay@gmail.com,720-636-6096

Property Description
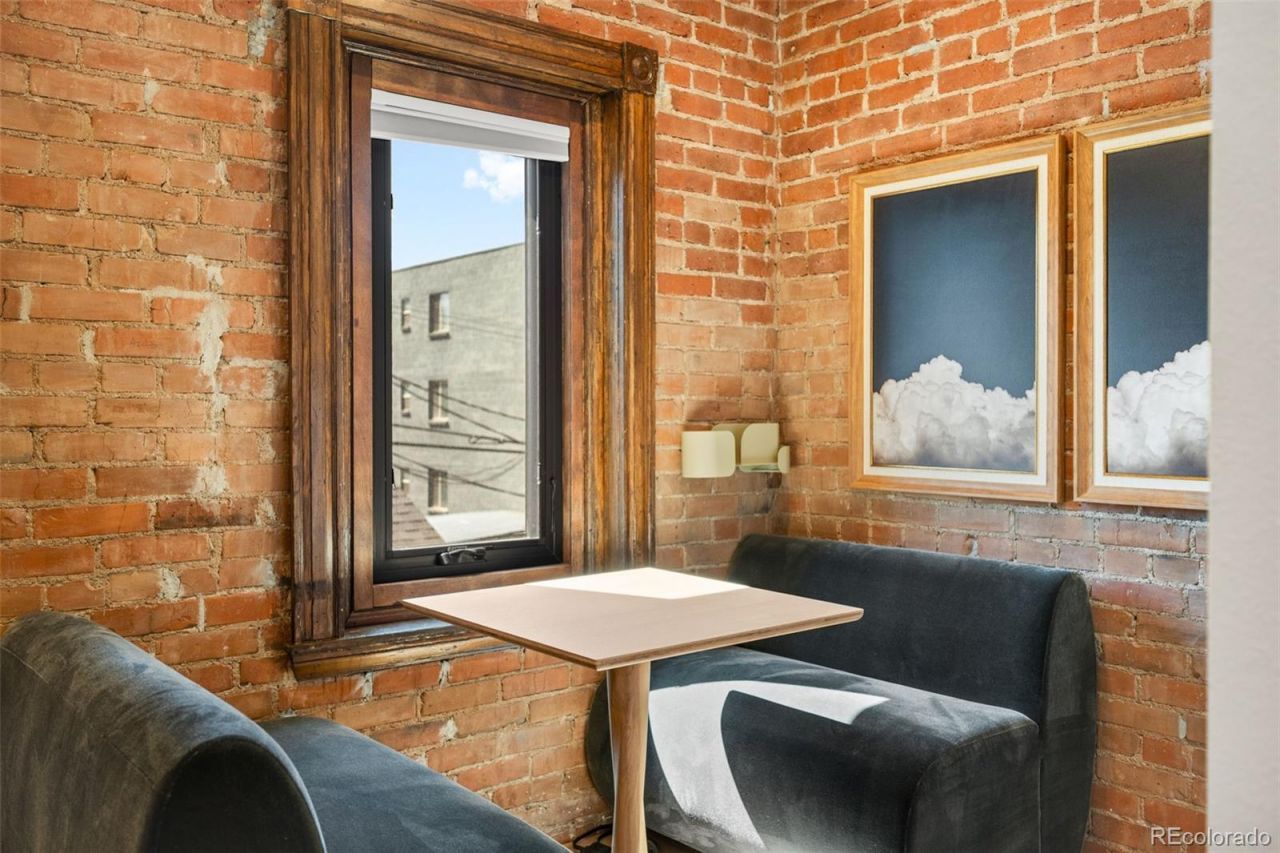
Secure a premier piece of Denver real estate with this turnkey condo, representing a smart investment for your future that offers the ultimate flexibility to be rented out down the road. Positioned in a highly walkable hotspot on the border of Uptown and City Park West, this open-concept retreat blends historic character with high-demand features like a completely updated kitchen with quartz countertops. This is a rare opportunity to build long-term wealth in a premium location while enjoying a modern, low-maintenance home today.Welcome to Unit 202 at the Williams Historic Condos, a charming, soul-filled one-bedroom retreat on the second level of an iconic 1890s Victorian building designed by Robert S. Roeschlaub, Colorados first licensed architect. This beautifully cared-for boutique seven-unit community flawlessly blends a rich past with modern comfort, showcasing high ceilings, original woodwork, exposed brick, and a decorative copper fireplace.The seamless layout is tailored for easy entertaining and quiet nights alike. The updated chefs space features white shaker cabinetry, stainless steel appliances, black hardware, an exhaust hood, and a brand-new refrigerator. Relax in a spacious bedroom that comfortably fits a king-sized bed and includes a cozy window nook, or retreat to the spa-like bathroom complete with a deep soaking tub, navy subway tile, woven tile floors, and a dimmable lighted mirror.Every detail is optimized for effortless living, featuring a brand-new in-unit washer and dryer, a high-efficiency heat pump, central air conditioning, and an instant hot water heater. Outside, residents enjoy community amenities like a shared covered front porch and a fenced grassy yard. Best of all, you are just steps from City Park and the renowned 17th and 18th Avenue dining corridor, putting local favorites like White Pie, Onefold, Olive & Finch, Dos Santos, and Vine Street Pub right at your doorstep. Dont miss this character-filled historic gem!
Property Features
Property Type: Residential - Condominium
Cooling: Central Air, Other
Heating: Heat Pump, Hot Water
Lot Size: 0.14 Acres
Roof Type: Composition
Stories: 1.0
Taxes: $8,398
Year Built: 2024
Amenities
Built-in Features
High Ceilings
Open Floorplan
Quartz Counters
Balcony
Lighting
Feature Descriptions
Appliances: Dishwasher, Disposal, Dryer, Microwave, Oven, Range, Refrigerator, Washer
Baths 3/4: 0
Baths Full: 1
Baths Half: 0
Baths Total: 1
Days on Site: 34
Exclusions: Staging Items
Exterior: Brick, Concrete, Frame, Stucco
Flooring: Tile, Wood
HOA Fee: 257.14/ Monthly
Laundry: In Unit
Parcel#: 2355-19-042
Patio/Porch: Covered, Front Porch
Pets Allowed: Cats OK, Dogs OK
Security: Smart Locks
Sewer: Public Sewer
Special View Info: City
Units: 7
Utilities: Electricity Available, Electricity Connected
Water: Public
Window: Double Pane Windows
Local Schools
High School: South
Middle School: Grant
Elementary School: Asbury
School District: Denver 1
Listed By / Shown By
Listed By
Agency Name: MODUS Real Estate
Agency Contact: BobbyILoveYourWay@gmail.com,720-636-6096
Shown By
Agency Title: The Cutting Edge, Realtors
Agency Phone: (719) 999-5067
Estimate Your Payment
Estimated Payment
$ 2,520.71 per month $1,719.08 Principal & Interest $699.83 Property Tax $101.79 Homeowner's Insurance
1763 N Williams Street, Unit 202 | MLS# 4752961
This condo located at 1763 N Williams Street, Unit 202, Denver, CO 80218 is currently listed for sale with an asking price of $349,000. This property was built in 2024 and has 1 bedrooms and 1 full baths with 563 sq. ft. N Williams Street, Unit 202 is located in the City Park West subdivision within the Denver 1 school district. Search City Park West real estate on www.thecuttingedgerealtors.com today.