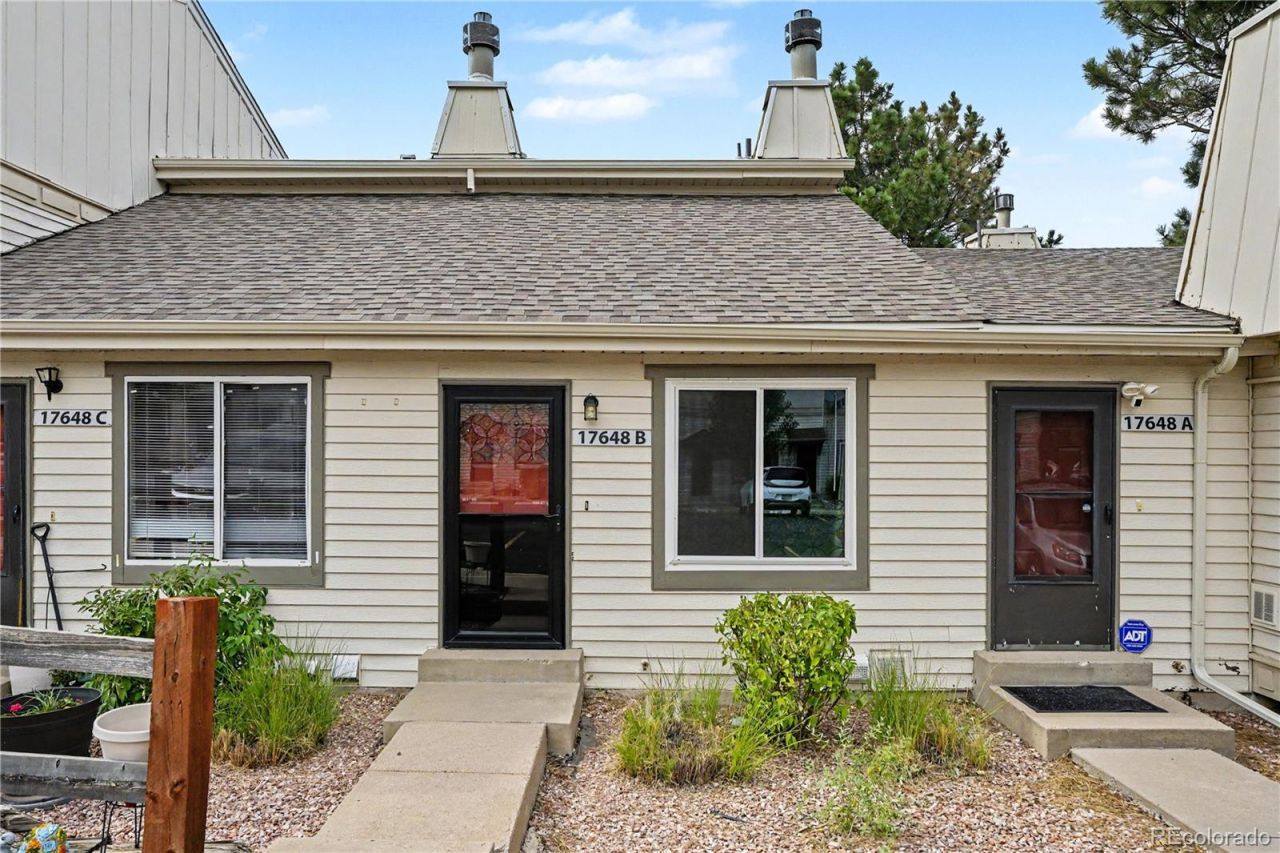

BEDS1
BATHS1 full 1 partial
SQUARE FEET784
MLS#5614277
STATUSActive
PROPERTY TYPEResidential - Townhouse
SUBDIVISIONVictoria Place
SCHOOLCherry Creek 5
Listing Courtesy of:
Redfin Corporation
Agency Contact: sherise.chism@redfin.com,720-251-5600

Property Description
Welcome to this charming townhome in Auroras quiet Victoria Place community! Positioned right next to a lush greenbelt filled with trees and scenic trails, this low-maintenance home offers a serene setting combined with unbeatable everyday convenience. Step inside to a bright, welcoming living room featuring soaring vaulted ceilings and a cozy wood-burning fireplace?perfect for staying warm during cold Colorado winters. The layout flows seamlessly into the kitchen and dining area, complete with granite tile countertops, stainless steel appliances, a sunny dining nook, and sliding glass doors that open out to a private patio. A main-floor half bath and a dedicated laundry room add incredible daily convenience. Upstairs, the quiet bedroom level serves as a private retreat, featuring its own dedicated en-suite bathroom. This unit comes packed with value, including all appliances, an ADT security system, a satellite dish, and reserved parking space 48B positioned directly in front of your home for effortless access. Out your front door, enjoy walking to nearby shops, local dining, and the Quincy Dog Park. With greenbelt trails right alongside the property and major commuting routes nearby, this turn-key townhome delivers the complete package!
Property Features
Property Type: Residential - Townhouse
Cooling: Central Air
Fireplaces: 1
Heating: Forced Air
Roof Type: Composition
Stories: 2.0
Taxes: $1,242
Year Built: 1982
Amenities
Ceiling Fan(s)
Granite Counters
High Ceilings
High Speed Internet
Primary Suite
Smart Thermostat
Smoke Free
Vaulted Ceiling(s)
Feature Descriptions
Appliances: Dishwasher, Disposal, Dryer, Microwave, Oven, Refrigerator, Washer
Association Amenities: Parking
Baths 3/4: 1
Baths Full: 0
Baths Half: 1
Baths Total: 2
Days on Site: 4
Exclusions: Sellers personal property and any staging items
Exterior: Metal Siding
Fencing: Full
Fireplace: Living Room, Wood Burning
Flooring: Laminate, Wood
HOA Fee: 360/ Monthly
Laundry: In Unit
Lot: Landscaped, Near Public Transit, Open Space, Sprinklers In Rear
Other Equipment: Satellite Dish
Parcel#: 031625432
Patio/Porch: Patio
Pets Allowed: Yes
Sewer: Public Sewer
Utilities: Cable Available, Electricity Available, Electricity Connected, Internet Access (Wired), Phone Available
Water: Public
Window: Double Pane Windows
Local Schools
High School: Smoky Hill
Middle School: Horizon
Elementary School: Cimarron
School District: Cherry Creek 5
Listed By / Shown By
Listed By
Agency Name: Redfin Corporation
Agency Contact: sherise.chism@redfin.com,720-251-5600
Shown By
Agency Title: The Cutting Edge, Realtors
Agency Phone: (719) 999-5067
Estimate Your Payment
Estimated Payment
$ 1,407.85 per month $1,231.43 Principal & Interest $103.50 Property Tax $72.92 Homeowner's Insurance
17648 E Loyola Drive , Unit B | MLS# 5614277
This townhouse located at 17648 E Loyola Drive , Unit B, Aurora, CO 80013 is currently listed for sale with an asking price of $250,000. This property was built in 1982 and has 1 bedrooms and 1 full and 1 partial baths with 784 sq. ft. E Loyola Drive , Unit B is located in the Victoria Place subdivision within the Cherry Creek 5 school district. Search Victoria Place real estate on www.thecuttingedgerealtors.com today.