
BEDS4
BATHS3 full
SQUARE FEET2,073
MLS#5065830
STATUSActive
PROPERTY TYPEResidential - Single Family
SUBDIVISIONPrairie Song
SCHOOLWeld RE-4
Listing Courtesy of:
Kittle Real Estate
Agency Contact: offers@kittleteam.com,970-460-4444

Property Description
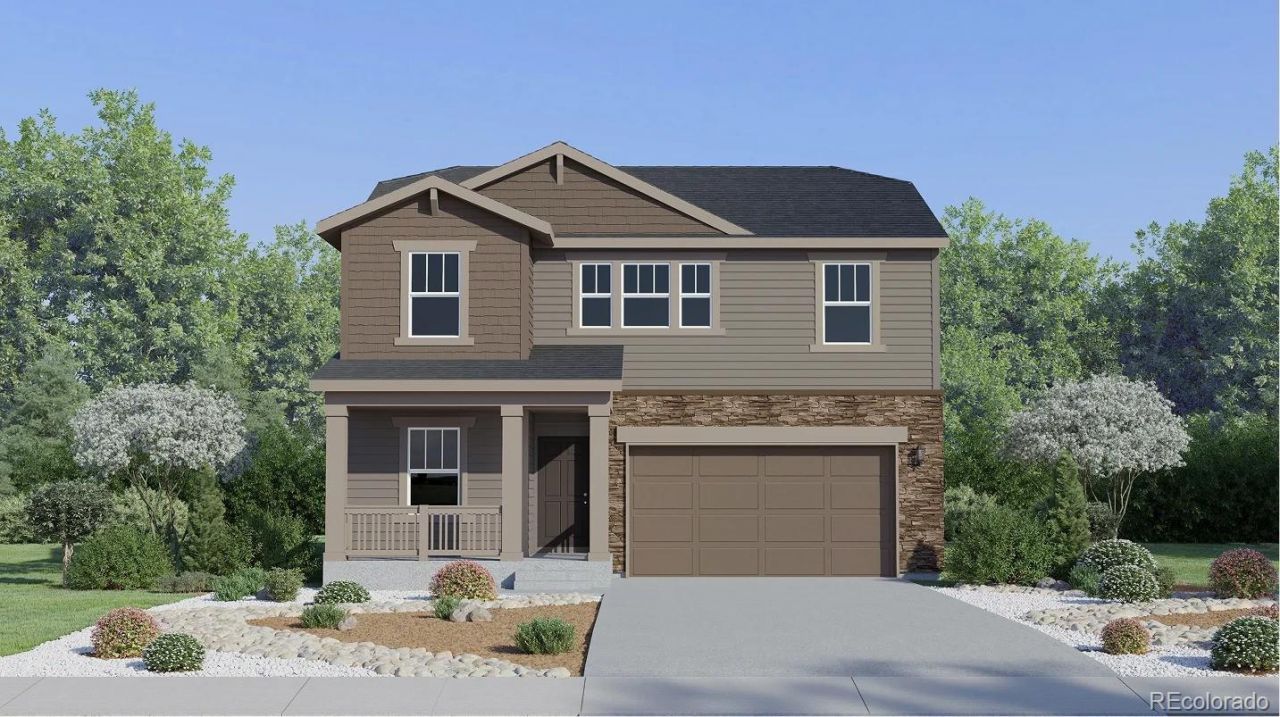
***Contact builder today about Special Financing for this home - terms and conditions apply. Rates as low as 3.50% available to qualified buyers through preferred lending programs - terms and conditions apply*** Available December 2026 in Prairie Song! This Marigold floor plan at 1765 Howling Drive offers 4 bedrooms, 3 baths, a 2-car attached garage, crawl space, and a craftsman-inspired exterior. The main level features an open-concept kitchen, dining nook, and great room, creating a comfortable flow for everyday living and entertaining. A main-floor bedroom and full bath provide excellent flexibility for guests, a home office, or multi-generational living. Upstairs, the spacious owners suite includes a private bath and walk-in closet, while two additional bedrooms, a full bath, convenient laundry room, and large central loft provide plenty of room to spread out. Prairie Song residents enjoy a clubhouse, pool, exercise room, play areas, common recreation and park spaces, and hiking and biking trails. Conveniently located near Downtown Windsor, Windsor Lake, shopping, dining, and I-25. For open houses, please visit the Welcome Home Center at 990 Mew Road.
Property Features
Property Type: Residential - Single Family
Basement: Crawl Space
Cooling: Central Air
Garage: 2 car attached
Heating: Forced Air
Home Style: Contemporary
Lot Size: 0.13 Acres
Roof Type: Composition
Stories: 2.0
Taxes: $4,315
Year Built: 2026
Amenities
Eat-in Kitchen
Kitchen Island
Open Floorplan
Pantry
Walk-In Closet(s)
Feature Descriptions
Appliances: Dishwasher, Disposal, Microwave, Oven, Refrigerator
Association Amenities: Clubhouse, Park, Playground, Pool, Trail(s)
Baths 3/4: 1
Baths Full: 2
Baths Half: 0
Baths Total: 3
Days on Site: 2
Exclusions: Staging Items and Decor
Exterior: Frame
Flooring: Carpet, Vinyl
HOA Fee: 125/ Monthly
Laundry: In Unit
Lot: Open Space, Sprinklers In Front
Parcel#: R8988514
Security: Carbon Monoxide Detector(s), Smoke Detector(s)
Sewer: Public Sewer
Utilities: Electricity Connected, Natural Gas Connected
Water: Public
Local Schools
High School: Windsor
Middle School: Ridgeline
Elementary School: Grand View
School District: Weld RE-4
Listed By / Shown By
Listed By
Agency Name: Kittle Real Estate
Agency Contact: offers@kittleteam.com,970-460-4444
Shown By
Agency Title: The Cutting Edge, Realtors
Agency Phone: (719) 999-5067
Estimate Your Payment
Estimated Payment
$ 3,072.11 per month $2,560.89 Principal & Interest $359.58 Property Tax $151.64 Homeowner's Insurance
1765 Howling Drive | MLS# 5065830
This single family home located at 1765 Howling Drive , Windsor, CO 80550 is currently listed for sale with an asking price of $519,900. This property was built in 2026 and has 4 bedrooms and 3 full baths with 2073 sq. ft. Howling Drive is located in the Prairie Song subdivision within the Weld RE-4 school district. Search Prairie Song real estate on www.thecuttingedgerealtors.com today.