
BEDS3
BATHS3
SQUARE FEET1,992
MLS#241197
STATUSActive
PROPERTY TYPEResidential - Single Family
SUBDIVISIONRocky Ford
SCHOOLR-2
Property Description
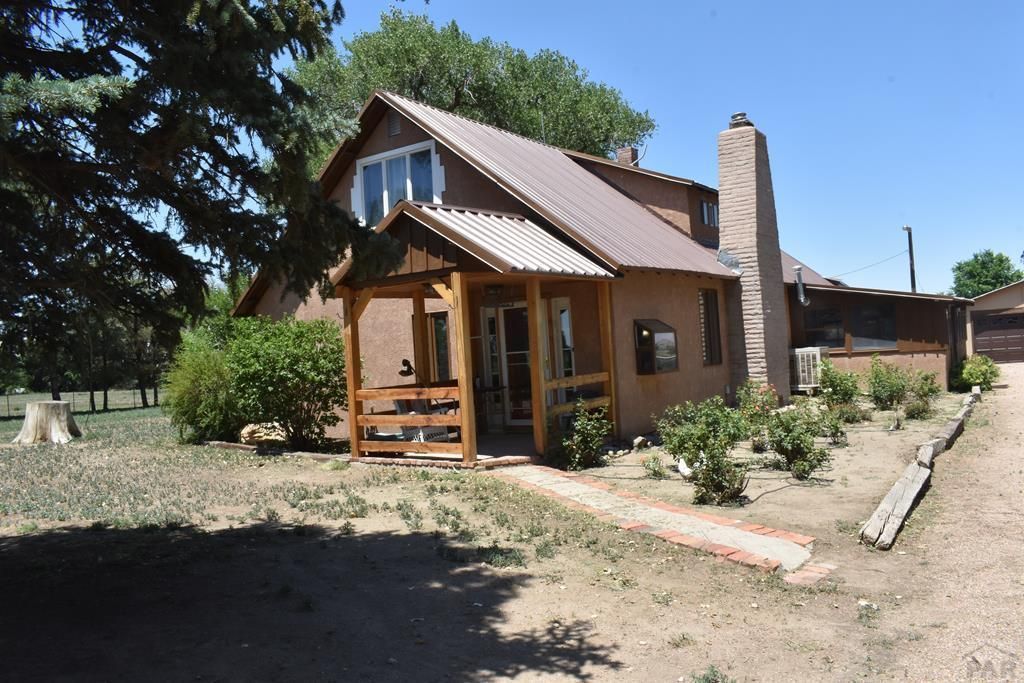
Discover this unique secluded location surrounded by farmland for your private living enjoyment. This is a gem featuring 5.92 irrigated acres in two fenced pastures, lots of trees and a home, a large two car garage, a gazebo and a three stall animal loafing shed. The home has approximately 1500 square feet of finished living area plus approx. 400 square feet in an enclosed porch/hobby room. There is a beautifully finished upstairs with two large bedrooms with picture window views and a full bath. Wiring, heating and plumbing have all been updated and there is a handsome moss rock fireplace with an insert in the living room. The home is finished outside with stucco and has a metal roof for tough and trouble free maintenance. It even includes a large dog run for your pets. Don't forget the value of 6 shares of Catlin Water to irrigate the land portion. You need to see this one!
Property Features
Property Type: Residential - Single Family
Fenced: Yes
Fireplaces: 1
Garage: 2
Home Style: 1.5 Story
Lot Size: 5.92 Acres
Stories: 1.5
Taxes: $671
Year Built: 1898
Feature Descriptions
Approximate Square Footage (Level): 1500 (Main), 492 (Upper)
Days on Site: 1
Exterior: Unpaved Street, Corral/Stable, Horses Allowed
Interior: New Floor Coverings, New Paint, Window Coverings, Ceiling Fan(s), Garage Door Opener, Walk-in Shower
Landscaping: Metal Fence-Front, Metal Fence-Rear, Lawn-Front, Lawn-Rear, Trees-Front, Trees-Rear
Lot Dimensions: 5.92 Acre(s)
Parking Notes: 2 Car Garage Detached
Patio/Deck: Porch-Enclosed-Rear, Stoop-Front
Local Schools
School District: R-2
Listed By / Shown By
Listed By
Agency Name: The Hancock Group
Agency Phone: (719)384-2541
Shown By
Agency Title: The Cutting Edge, Realtors
Agency Phone: (719) 999-5067

Estimate Your Payment
Estimated Payment
$ 2,064.62 per month $1,896.41 Principal & Interest $55.92 Property Tax $112.29 Homeowner's Insurance
17651 County Rd Gg | MLS# 241197
This single family home located at 17651 County Rd Gg, Rocky Ford, CO 81067 is currently listed for sale with an asking price of $385,000. This property was built in 1898 and has 3 bedrooms with 1992 sq. ft. County Rd Gg is located in the Rocky Ford subdivision within the R-2 school district. Search Rocky Ford real estate on www.thecuttingedgerealtors.com today.