
BEDS3
BATHS3 full 1 partial
SQUARE FEET3,463
MLS#8815789
STATUSActive
PROPERTY TYPEResidential - Single Family
SUBDIVISIONWater Valley
SCHOOLWeld RE-4
Listing Courtesy of:
JPAR Modern Real Estate
Agency Contact: joel@NPFIcolorado.com,720-233-5044

Property Description
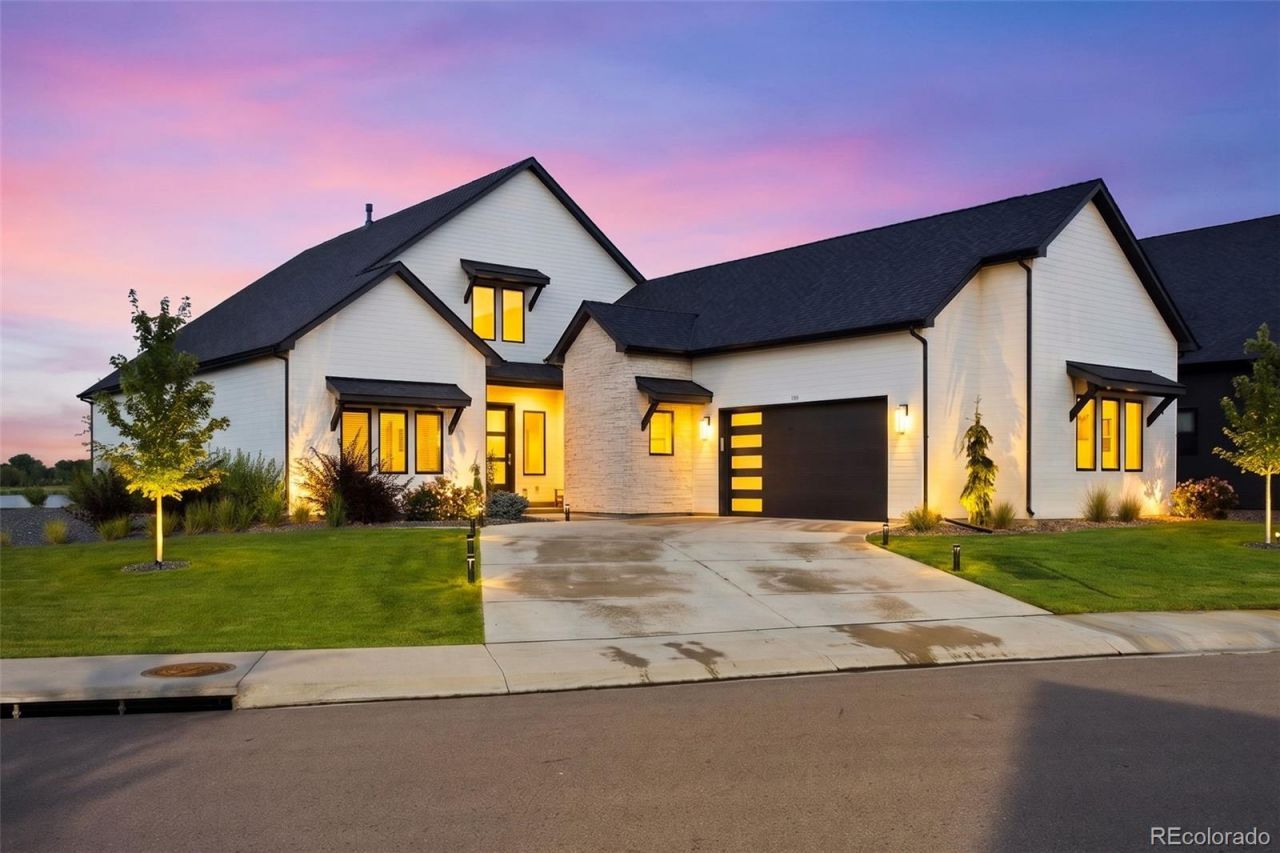
Welcome to lakefront luxury living at its finest! Discover this stunning custom-built ranch-style patio home by premier builder JUMA Homes, perfectly positioned in the highly desirable Pelican Shores community of Water Valley. With 3 bedrooms, 4 baths, and approximately 3,463 sq ft of thoughtfully designed living space, this 2021 masterpiece delivers modern elegance, effortless main-level living, and unforgettable lake views. Step inside to soaring vaulted ceilings and an open-concept great room that flows seamlessly into the chef-inspired kitchen?complete with gas range, stainless steel appliances, walk-in pantry, and abundant counter space ideal for entertaining. The expansive primary suite is a true private retreat, featuring a spa-like bath and generous walk-in closet. A secondary bedroom on the main level, plus additional flexible space, offers versatility for guests, office, or multi-generational living. Enjoy Colorado evenings from your private balcony overlooking the sparkling lake. The oversized 2-car garage includes a dedicated golf cart bay and is pre-wired for audio, Ethernet, cable, and a smart home hub?ready for your modern lifestyle. Energy-efficient upgrades including a tankless water heater, high-efficiency systems, and durable steel siding mean lower utility bills and lasting quality. Live the lock-and-leave lifestyle with a low $250/month HOA that covers landscaping, snow removal, trash, and more. Residents enjoy exclusive access to Water Valleys incredible amenities: lake activities (kayaking, paddleboarding, fishing & swimming), tennis courts, fitness center, clubhouse, scenic trails, and the championship 27-hole Pelican Lakes Golf Course just moments away. This is more than a home?its your front-row seat to the ultimate Northern Colorado lifestyle. Dont miss this rare opportunity in one of Windsors most sought-after waterfront communities!
Upcoming Open Houses
Open House Saturday August 1st, 12:00pm - 2:00pm
Open House Sunday August 2nd, 12:00pm - 2:00pm
Property Features
Property Type: Residential - Single Family
Cooling: Central Air
Fireplaces: 1
Garage: 2 car attached
Heating: Forced Air
Home Style: Contemporary
Lot Size: 0.12 Acres
Roof Type: Composition
Stories: 2.0
Taxes: $8,570
Year Built: 2021
Amenities
Ceiling Fan(s)
Eat-in Kitchen
Five Piece Bath
High Ceilings
Jack & Jill Bathroom
Kitchen Island
Open Floorplan
Pantry
Primary Suite
Smart Thermostat
Smoke Free
Sound System
Walk-In Closet(s)
Wet Bar
Wired for Data
Balcony
Dog Run
Gas Grill
Gas Valve
Rain Gutters
Feature Descriptions
Appliances: Dishwasher, Disposal, Humidifier, Microwave, Oven, Refrigerator, Tankless Water Heater
Association Amenities: Clubhouse, Park, Playground, Pool, Security, Tennis Court(s), Trail(s)
Baths 3/4: 1
Baths Full: 2
Baths Half: 1
Baths Total: 4
Days on Site: 6
Exclusions: Personal items
Exterior: Metal Siding, Stone
Fencing: None
Fireplace: Gas, Living Room
Flooring: Wood
HOA Fee: 750/ Quarterly
Laundry: Sink
Lot: Irrigated, Landscaped, Sprinklers In Front, Sprinklers In Rear
Other Equipment: Air Purifier
Parcel#: R8963397
Parking: Concrete, Insulated Garage, Lighted, Oversized
Parking Notes: Concrete, Insulated Garage, Lighted, Oversized
Patio/Porch: Front Porch, Patio
Security: Carbon Monoxide Detector(s), Smart Locks, Smoke Detector(s), Video Doorbell
Sewer: Public Sewer
Special View Info: Golf Course, Lake, Valley, Water
Utilities: Electricity Connected, Natural Gas Connected
Water: Public
Water Features: Lake Front, Waterfront
Window: Double Pane Windows
Local Schools
High School: Windsor
Middle School: Windsor
Elementary School: Mountain View
School District: Weld RE-4
Listed By / Shown By
Listed By
Agency Name: JPAR Modern Real Estate
Agency Contact: joel@NPFIcolorado.com,720-233-5044
Shown By
Agency Title: The Cutting Edge, Realtors
Agency Phone: (719) 999-5067
Estimate Your Payment
Estimated Payment
$ 7,491.57 per month $6,398.53 Principal & Interest $714.17 Property Tax $378.88 Homeowner's Insurance
1769 Beachside Drive | MLS# 8815789
This single family home located at 1769 Beachside Drive, Windsor, CO 80550 is currently listed for sale with an asking price of $1,299,000. This property was built in 2021 and has 3 bedrooms and 3 full and 1 partial baths with 3463 sq. ft. Beachside Drive is located in the Water Valley subdivision within the Weld RE-4 school district. Search Water Valley real estate on www.thecuttingedgerealtors.com today.